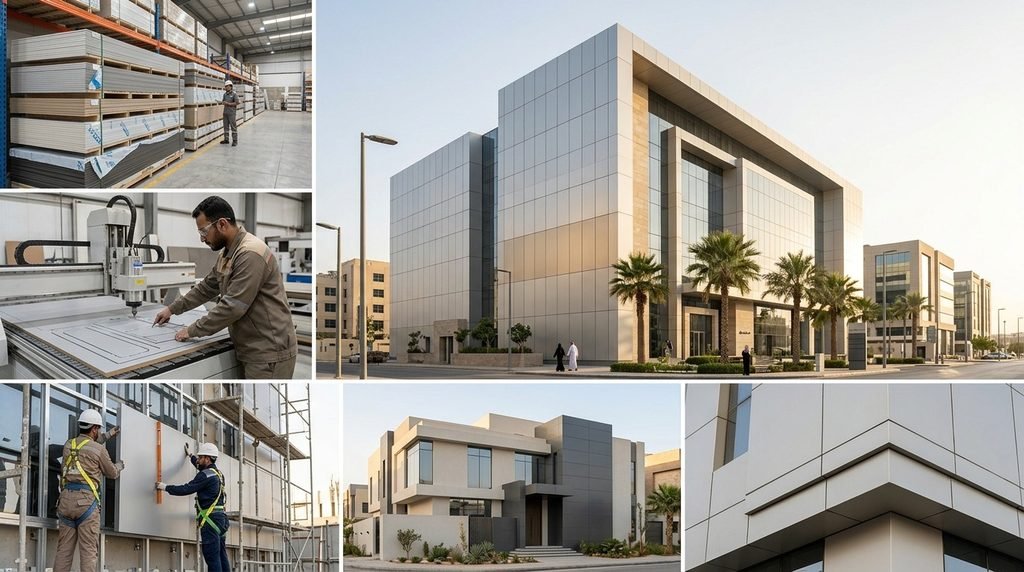
ACP cladding in Riyadh covers aluminium composite panel supply, fabrication and installation for exterior facades, retail shopfronts, columns, beams, canopies, interior walls and decorative architectural applications.
The right ACP solution depends on where the panels will be installed, the required finish, panel and core specification, fixing system, building design and project requirements.
For exterior commercial applications, the panel specification should be considered carefully rather than choosing purely on price. Fire performance, coating, aluminium skin, weather exposure and the overall facade system all need to suit the project.
This guide covers the main types of ACP cladding available in Riyadh, where they are used, what affects cost, how ACP projects are fabricated and installed, common mistakes to avoid and what to look for when choosing an ACP cladding company.
What Types of ACP Cladding Are Available in Riyadh?
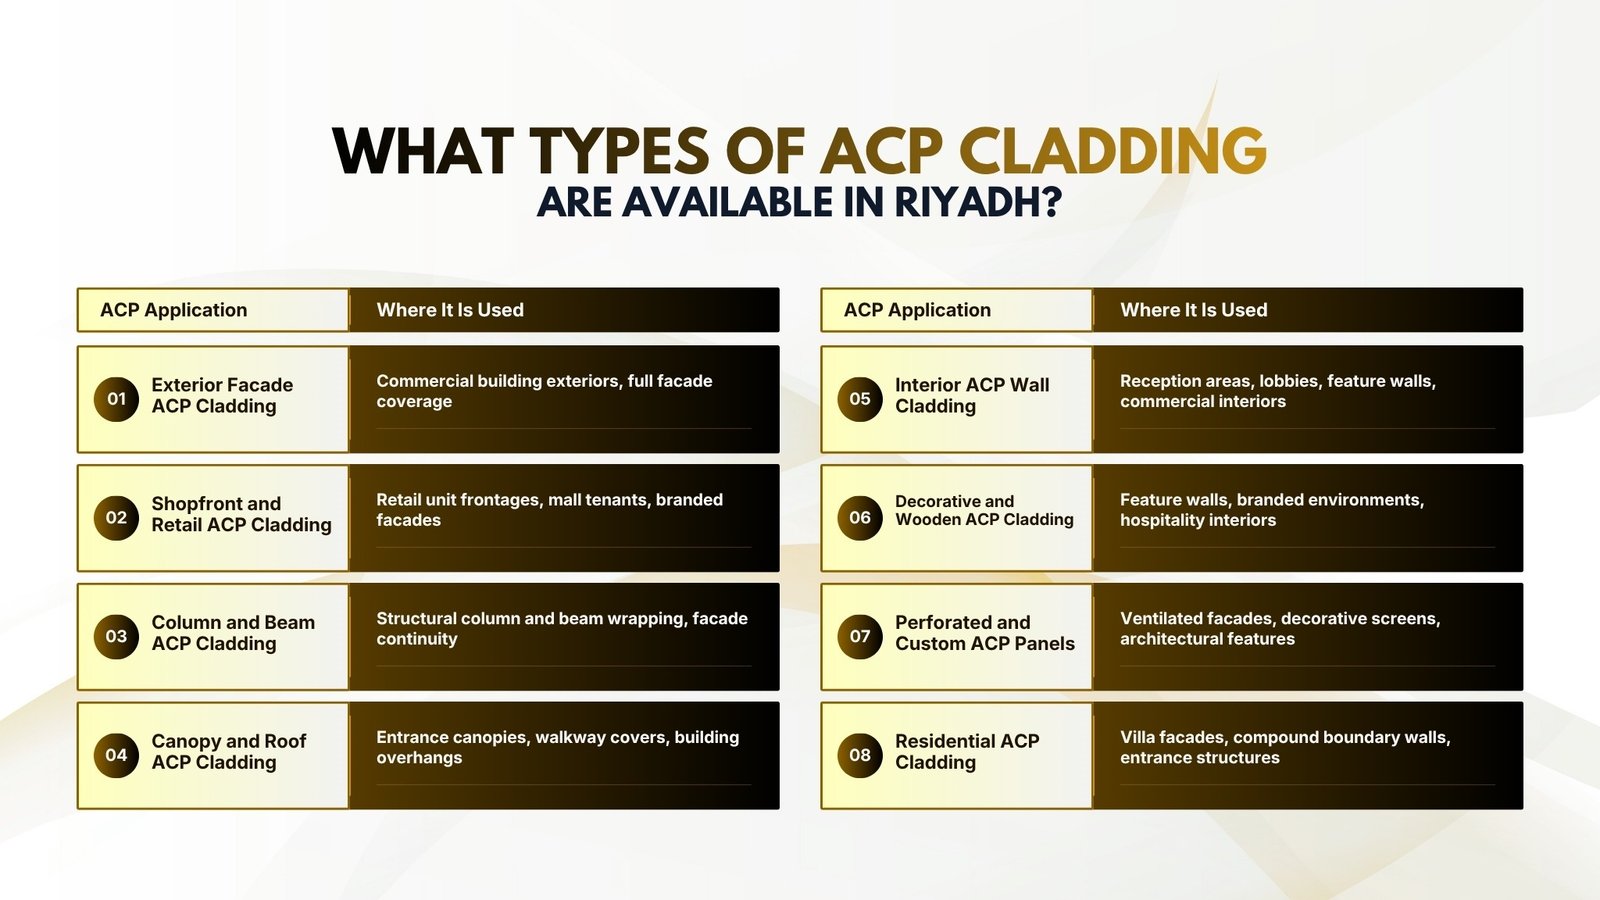
| ACP Application | Where It Is Used |
| Exterior Facade ACP Cladding | Commercial building exteriors, full facade coverage |
| Shopfront and Retail ACP Cladding | Retail unit frontages, mall tenants, branded facades |
| Column and Beam ACP Cladding | Structural column and beam wrapping, facade continuity |
| Canopy and Roof ACP Cladding | Entrance canopies, walkway covers, building overhangs |
| Interior ACP Wall Cladding | Reception areas, lobbies, feature walls, commercial interiors |
| Decorative and Wooden ACP Cladding | Feature walls, branded environments, hospitality interiors |
| Perforated and Custom ACP Panels | Ventilated facades, decorative screens, architectural features |
| Residential ACP Cladding | Villa facades, compound boundary walls, entrance structures |
Exterior facade ACP cladding
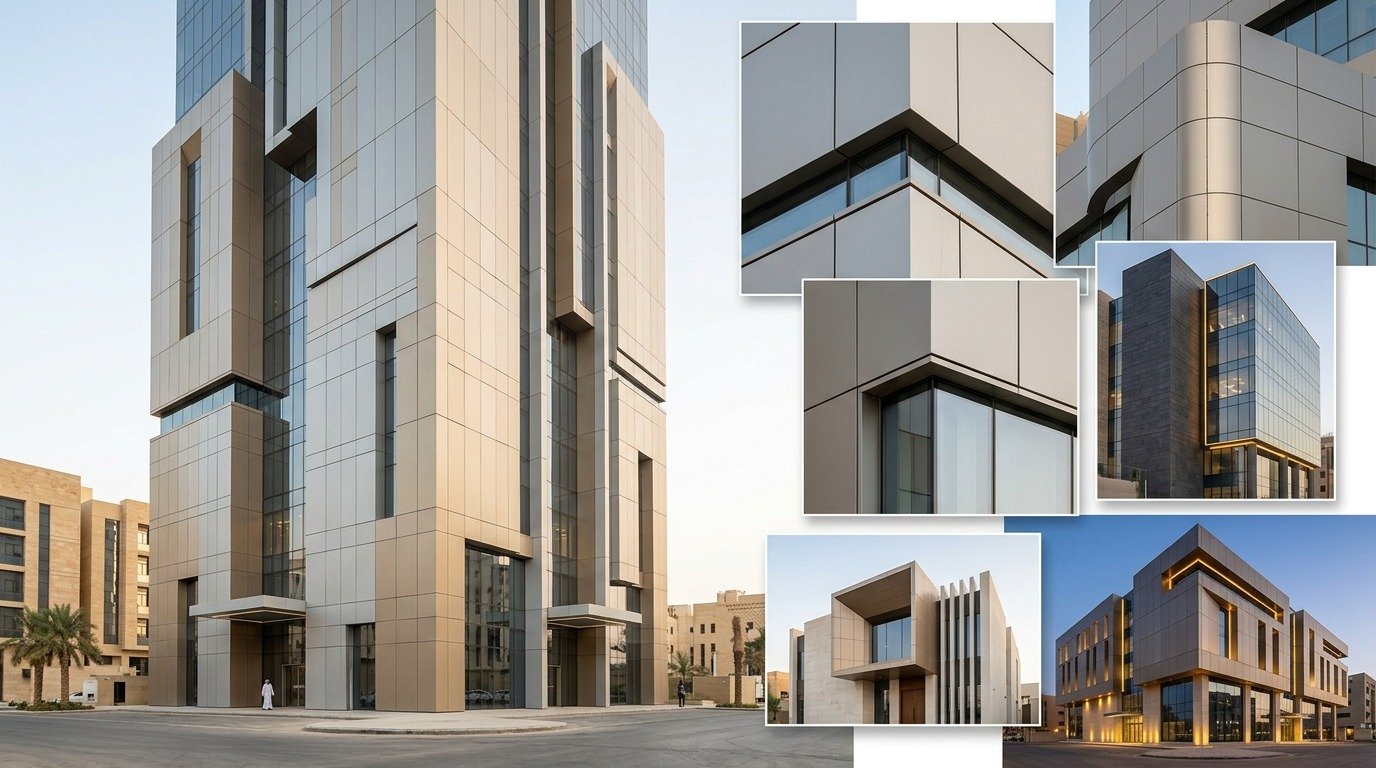
Exterior ACP facade cladding covers the full building elevation — from ground level to roof, across windows, around entrances, and over structural elements. For commercial buildings, this requires a coordinated panel system rather than sheets fixed wherever they fit.
Panel module planning, joint location, corner treatment, opening frames, substructure engineering, and fixing details all need to be resolved in shop drawings before fabrication begins. The larger the building, the more visible small inconsistencies become — and the more expensive they are to correct after installation.
ACP exterior cladding for commercial towers also needs to account for wind load at elevation, thermal movement across large panel areas, and maintenance access considerations that ground-level shopfront installations do not face.
Shopfront and retail ACP cladding
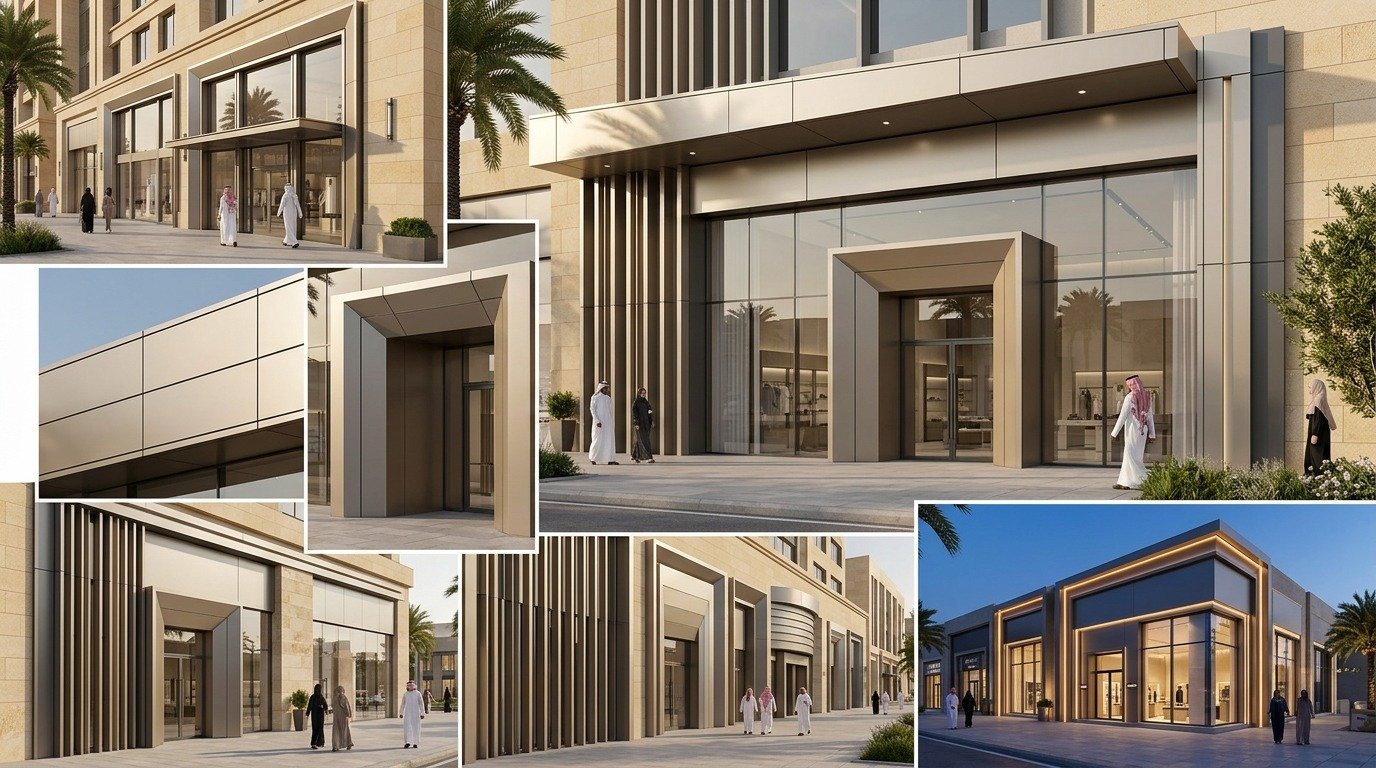
Retail ACP cladding does a different job from a corporate tower facade. It communicates the brand before the customer enters. The ACP wall cladding becomes the background for 3D letters, LED signage, logos, and lightboxes — which means the cladding and the signage need to be planned together, not as separate elements.
A shopfront ACP installation where the signage fixing positions, electrical cable routes, and letterform depths were not considered during cladding design regularly creates problems at installation. Panels need to be cut or modified on site, joints appear in the wrong positions, and the finished facade looks assembled rather than designed.
ACP sheet exterior for retail applications should be specified alongside the signage brief, not after it.
Column and beam ACP cladding
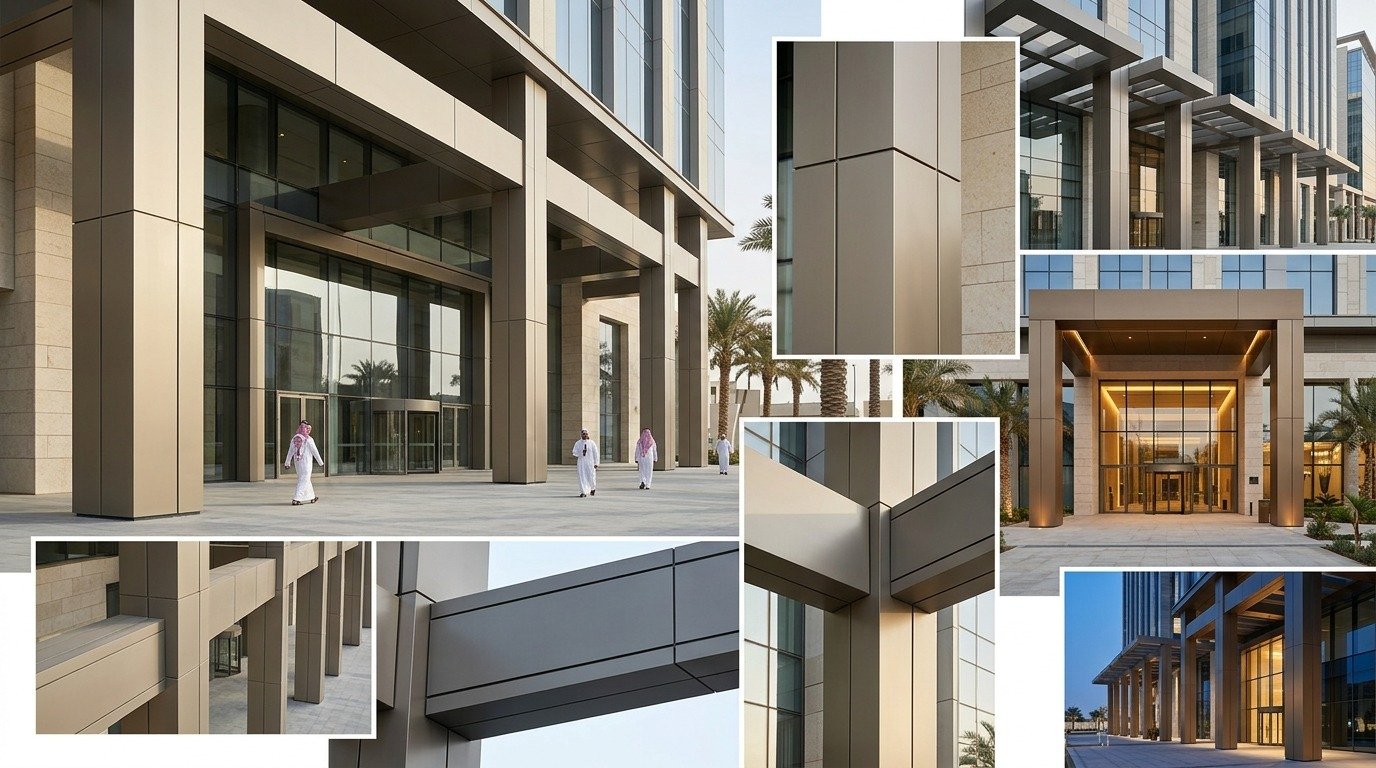
Columns are rarely simple rectangles. They have corners, transitions into ceiling soffits, connections to surrounding facade panels, and surface irregularities from the structural work beneath. ACP column cladding needs to account for all of these in the fabrication — not resolve them by improvising on site.
Well-fabricated column cladding reads as one continuous finished surface. Poorly fabricated column cladding shows every joint decision, every thickness transition, and every corner where the fabricator was working without precise measurements.
Canopy and roof ACP cladding
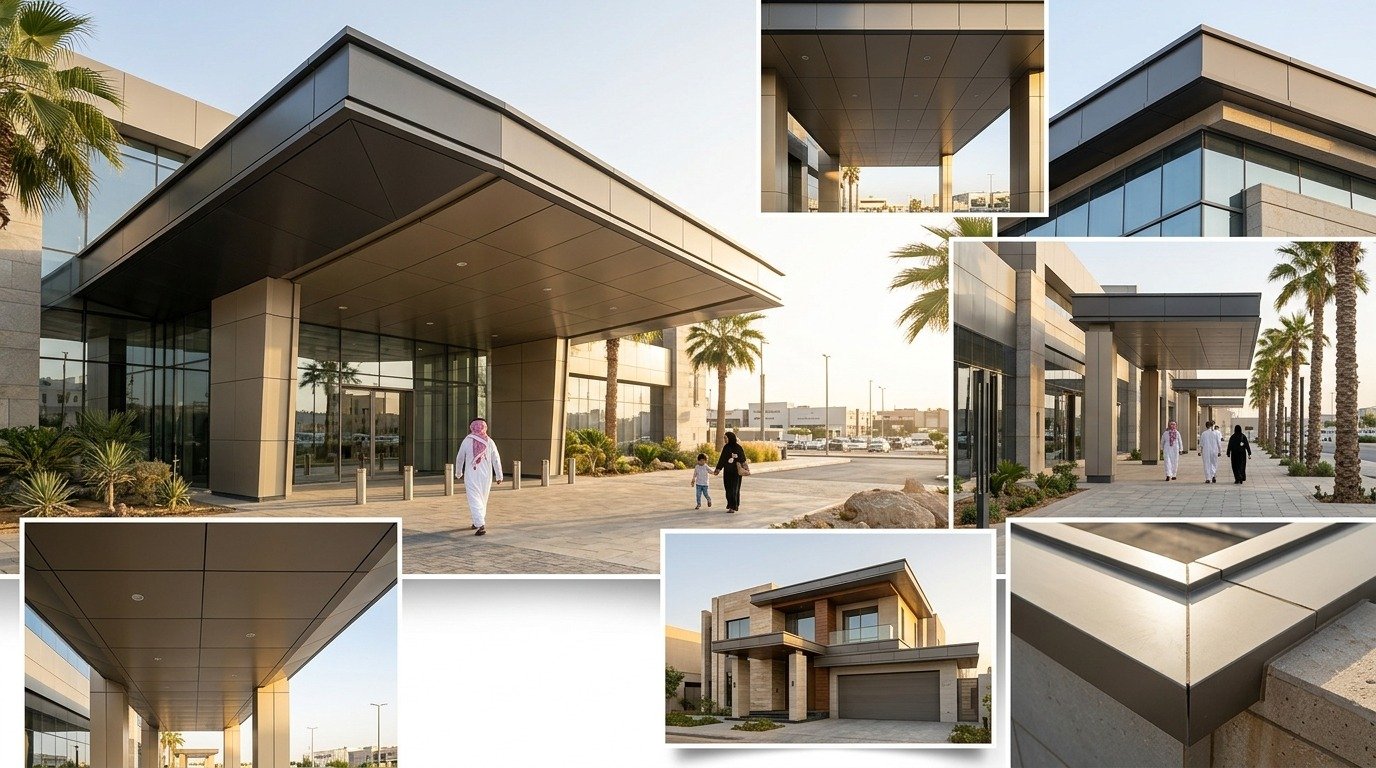
Canopy and entrance overhang cladding is more visible than most other facade positions because people walk directly underneath it and look up at it as they approach. Edge detail, joint consistency, and soffit finish at this position receive closer scrutiny than high-level facade panels viewed from across a road.
Aluminium composite roof panels and canopy soffits need clean edge profiles and fully resolved corner details. Visible fixing heads, unfinished edges, or inconsistent joints at this position are immediately noticeable.
Interior ACP wall cladding
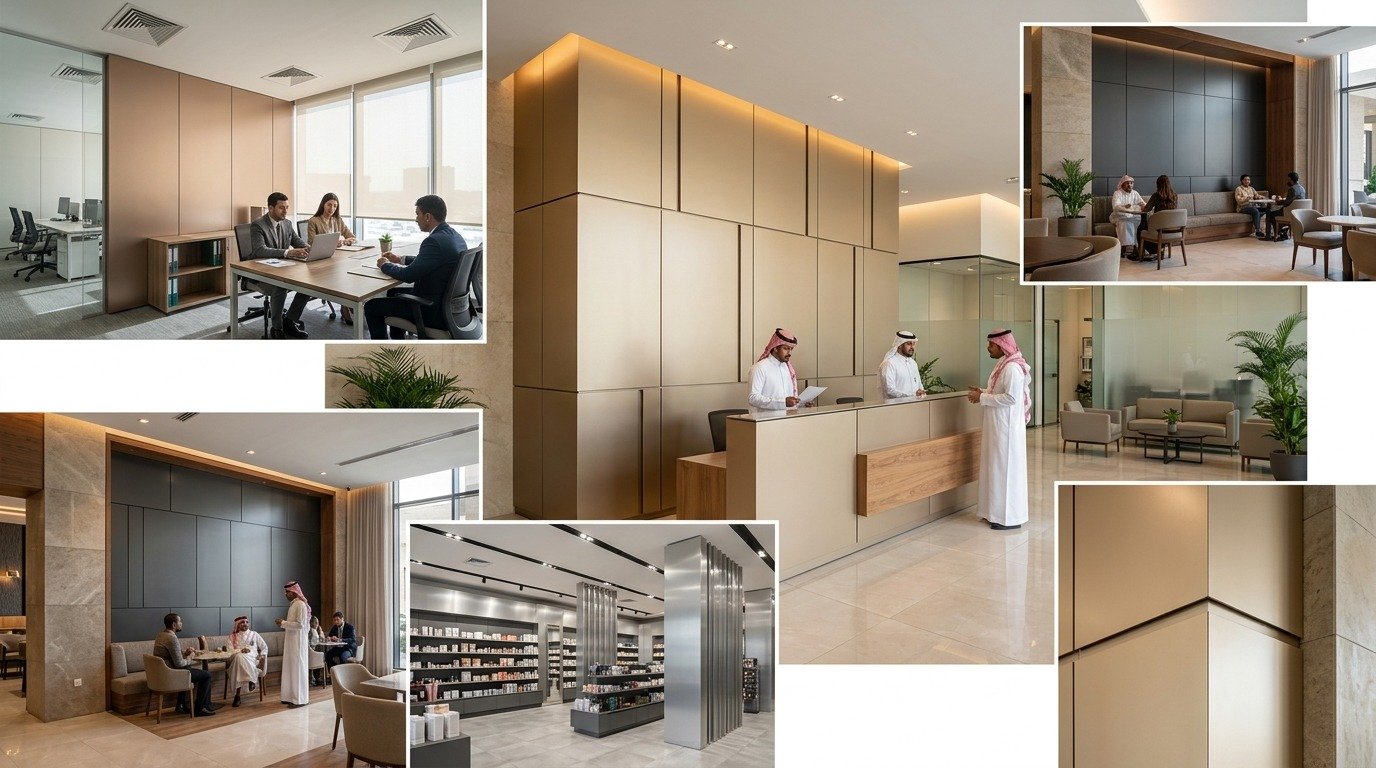
ACP interior wall cladding extends the material into reception areas, lobbies, feature walls, commercial interiors, and hospitality environments. For interior applications, the focus shifts from weather performance and core fire rating to surface finish, panel alignment precision, and edge and corner detailing.
A metallic finish ACP decorative wall panel in a corporate reception creates a very different character from a white matte panel in a clinical environment, or a wood-grain ACP wall panel in a hospitality space. The finish selection needs to follow from the interior design intent — not from what colour happens to be available.
Decorative and wooden ACP cladding
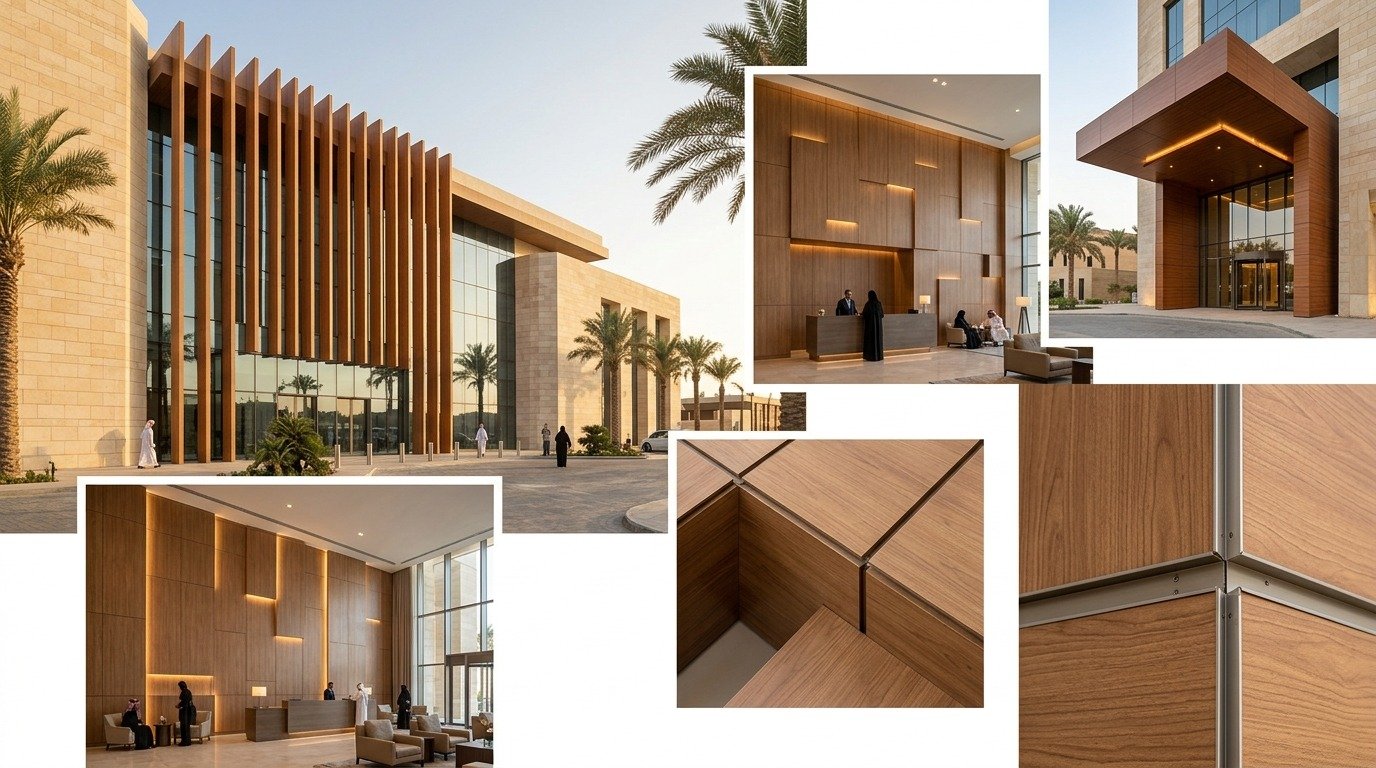
Wooden ACP cladding and ACP wood cladding provide a timber-like surface finish without the fabrication constraints, moisture sensitivity, or maintenance requirements of natural wood. For feature walls, retail interiors, restaurant environments, and villa decorative zones, wood-grain ACP delivers a warmer visual character while retaining the routing and forming flexibility of composite panels.
White ACP cladding and neutral finishes remain the most commonly specified exterior and interior choices for commercial buildings across Riyadh because they integrate with the widest range of architectural styles, signage formats, and glazing systems.
Perforated and custom ACP panels
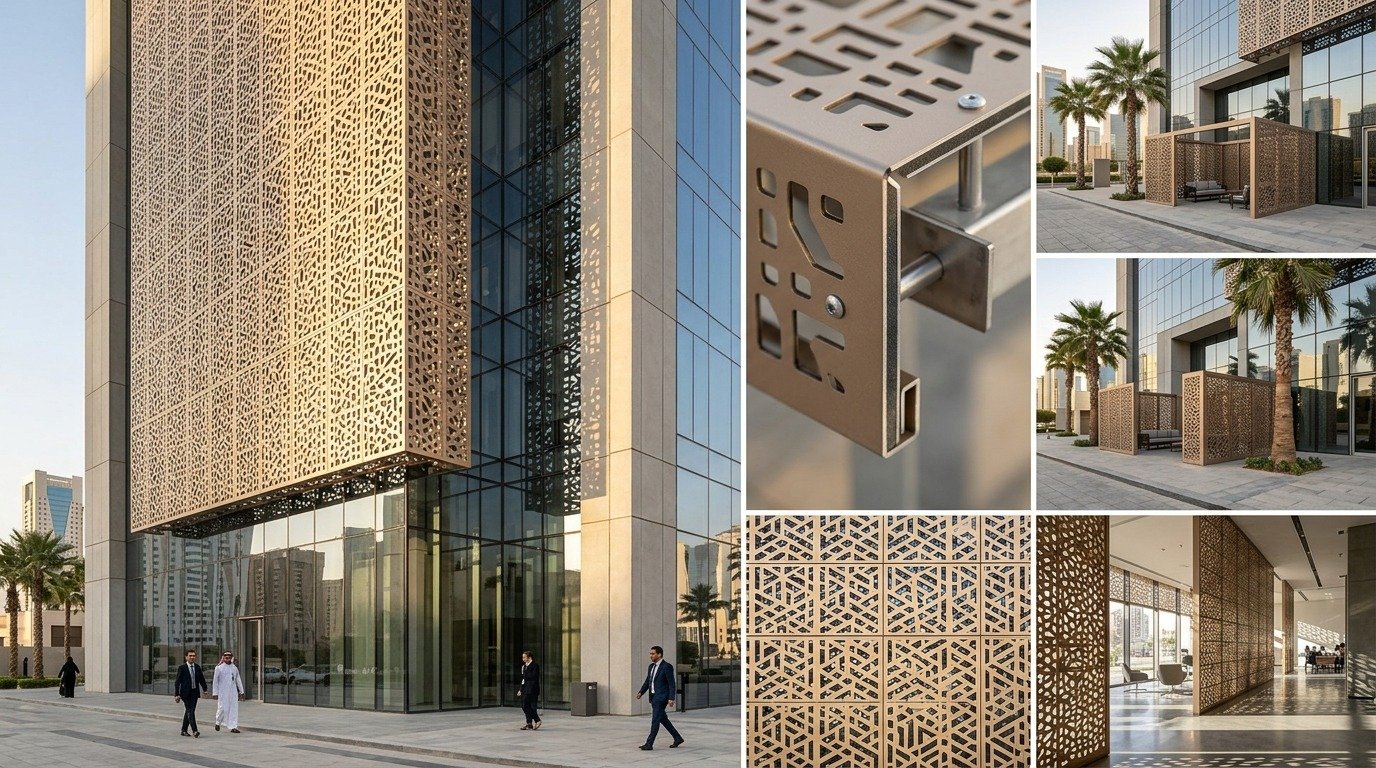
Perforated ACP cladding and custom-routed ACP panels extend the material into ventilated facade systems, decorative screens, privacy elements, and branded geometric features. Custom fabrication at this level becomes particularly valuable when the building design calls for something beyond standard rectangular panels — architectural patterns, branded cutouts, or facade elements that need to read as intentional design rather than cladding.
Residential and villa ACP cladding
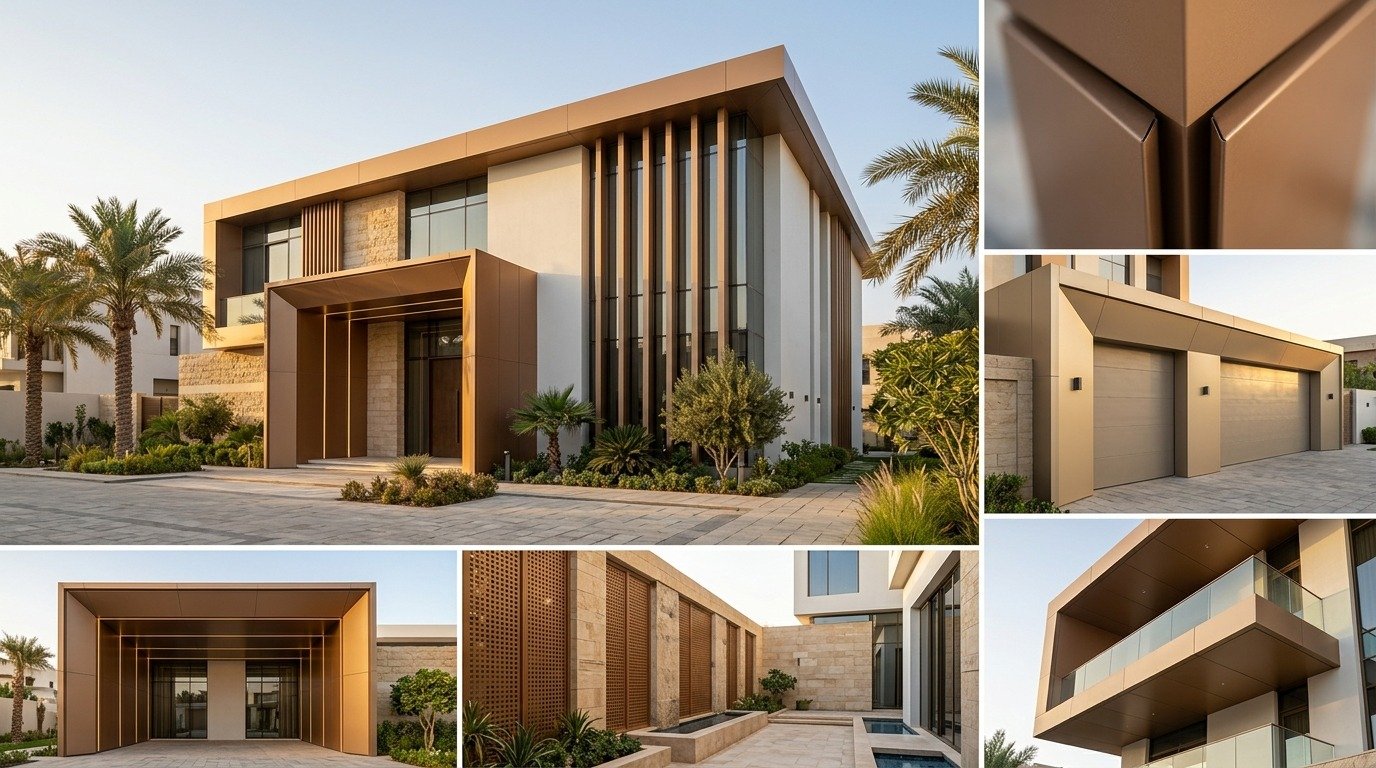
ACP cladding for houses and villa applications works best as a controlled architectural feature rather than a complete surface covering. Feature facade sections, entrance structures, canopies, boundary walls, and gate elements all suit ACP where the design calls for a clean, modern surface finish in a defined zone.
What Makes ACP Cladding the Right Choice for a Riyadh Building?
ACP is not the right material for every facade application — but it is the right material for a very large proportion of commercial and retail facade work in Riyadh. Understanding where it performs best and where other systems are required is part of specifying it correctly.
Where ACP performs well
- Commercial building facades of moderate to large scale where a clean, consistent surface is the requirement
- Retail shopfronts and branded facades where integration with signage is part of the brief
- Column, beam, and canopy cladding where lightweight, formable panels are an advantage
- Interior applications where a fabricated panel surface is preferred over painted or tiled finishes
- Projects where visual flexibility — wide finish range, custom colour, decorative surface options — is part of the design intent
Where other systems may be required
- Buildings with specific fire performance requirements that exceed what even fire-rated ACP can achieve
- Facades with structural loading requirements beyond what composite panel systems are designed to carry
- Projects specifying natural stone, GRC, or solid aluminium as part of the architectural character
- High-impact environments where panel damage risk is high and replacement access is limited
- Applications where the engineering specification calls for a different facade system for acoustic, thermal, or structural reasons
The question is not whether ACP can be used at a given location. It is whether the specified ACP system — panel, core, coating, fixing, and substructure — meets the actual requirements of that building and facade.
What Finishes, Colours and Specifications Are Available?
Standard and metallic finishes
Standard solid colours and metallic finishes are the most readily available and typically have shorter lead times than custom or decorative options. For large commercial developments where programme is a constraint, confirming that the specified colour and finish is available from stock — or understanding the lead time if it requires a specific order — is part of material procurement planning.
Wooden and decorative finishes
Wood-grain ACP and decorative surface finishes are available across a range of patterns and colour tones. The selected finish needs to be confirmed as rated for the intended application — not all decorative ACP finishes are specified for exterior UV exposure.
White and neutral finishes
White ACP cladding, grey, and neutral tones remain the most commonly specified options for commercial facades in Riyadh. They work with glazing systems, aluminium frames, LED signage, 3D letters, and architectural lighting without creating visual conflicts. For corporate buildings where the facade is deliberately understated, neutral finishes are the standard direction.
ACP Panel thickness and core specification
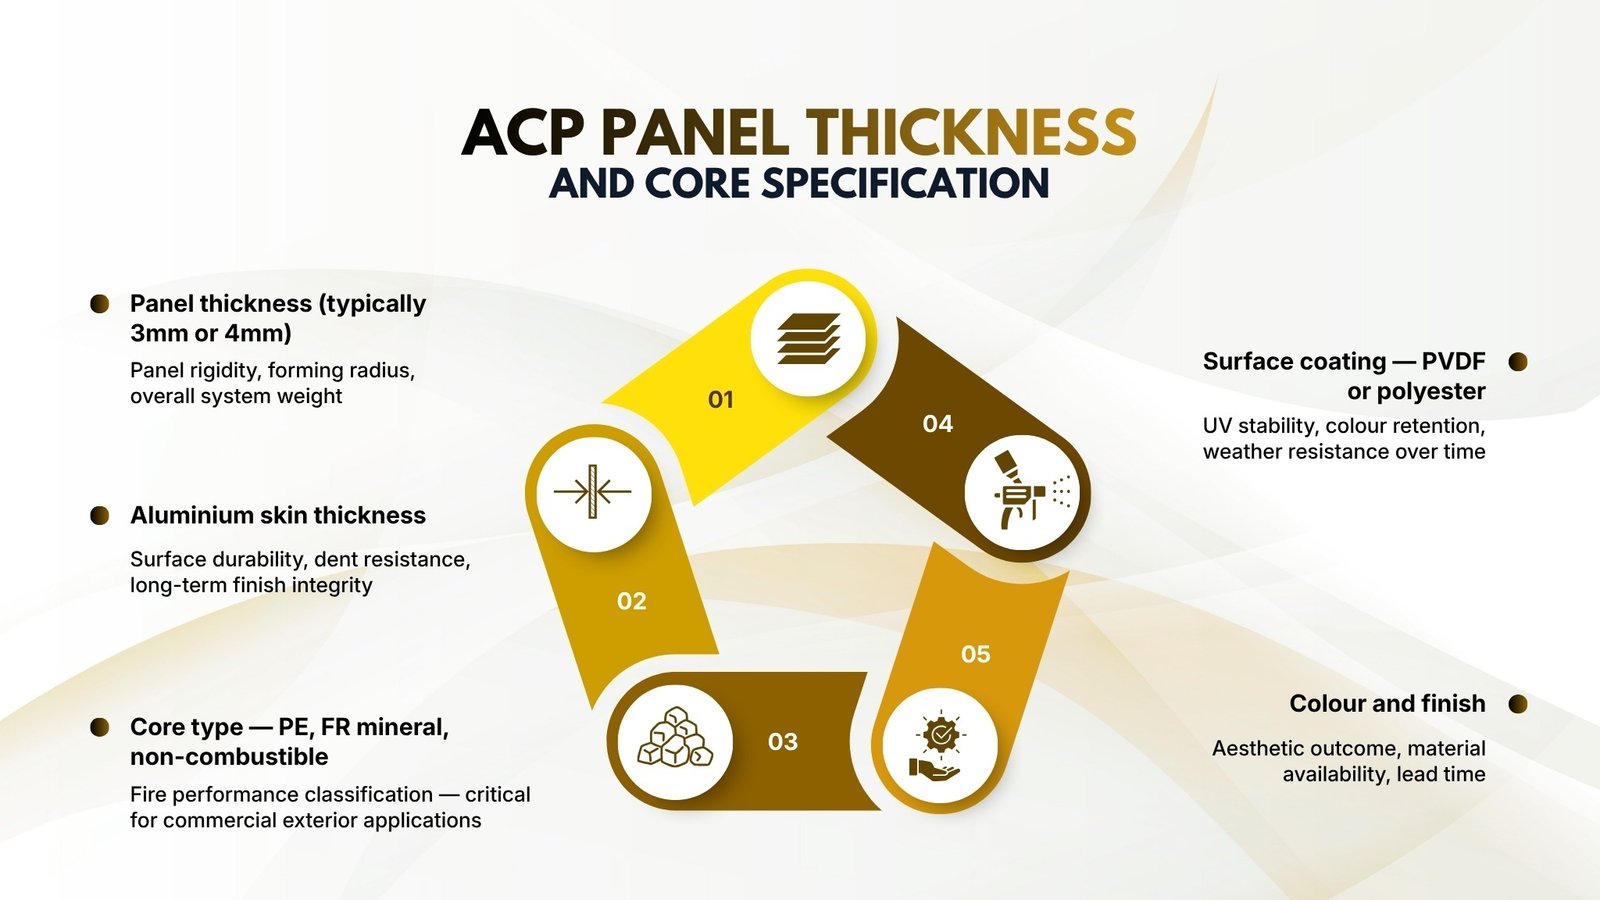
| Specification Factor | What It Affects |
| Panel thickness (typically 3mm or 4mm) | Panel rigidity, forming radius, overall system weight |
| Aluminium skin thickness | Surface durability, dent resistance, long-term finish integrity |
| Core type — PE, FR mineral, non-combustible | Fire performance classification — critical for commercial exterior applications |
| Surface coating — PVDF or polyester | UV stability, colour retention, weather resistance over time |
| Colour and finish | Aesthetic outcome, material availability, lead time |
Two panels described as “4mm ACP” can have completely different core constructions, skin thicknesses, and fire performance ratings. Price alone does not identify these differences. For commercial exterior facades in Riyadh, the required fire classification needs to be established before material is ordered — not assumed to be equivalent across all available products.
How ACP Cladding Performs Across Different Building Types in Riyadh
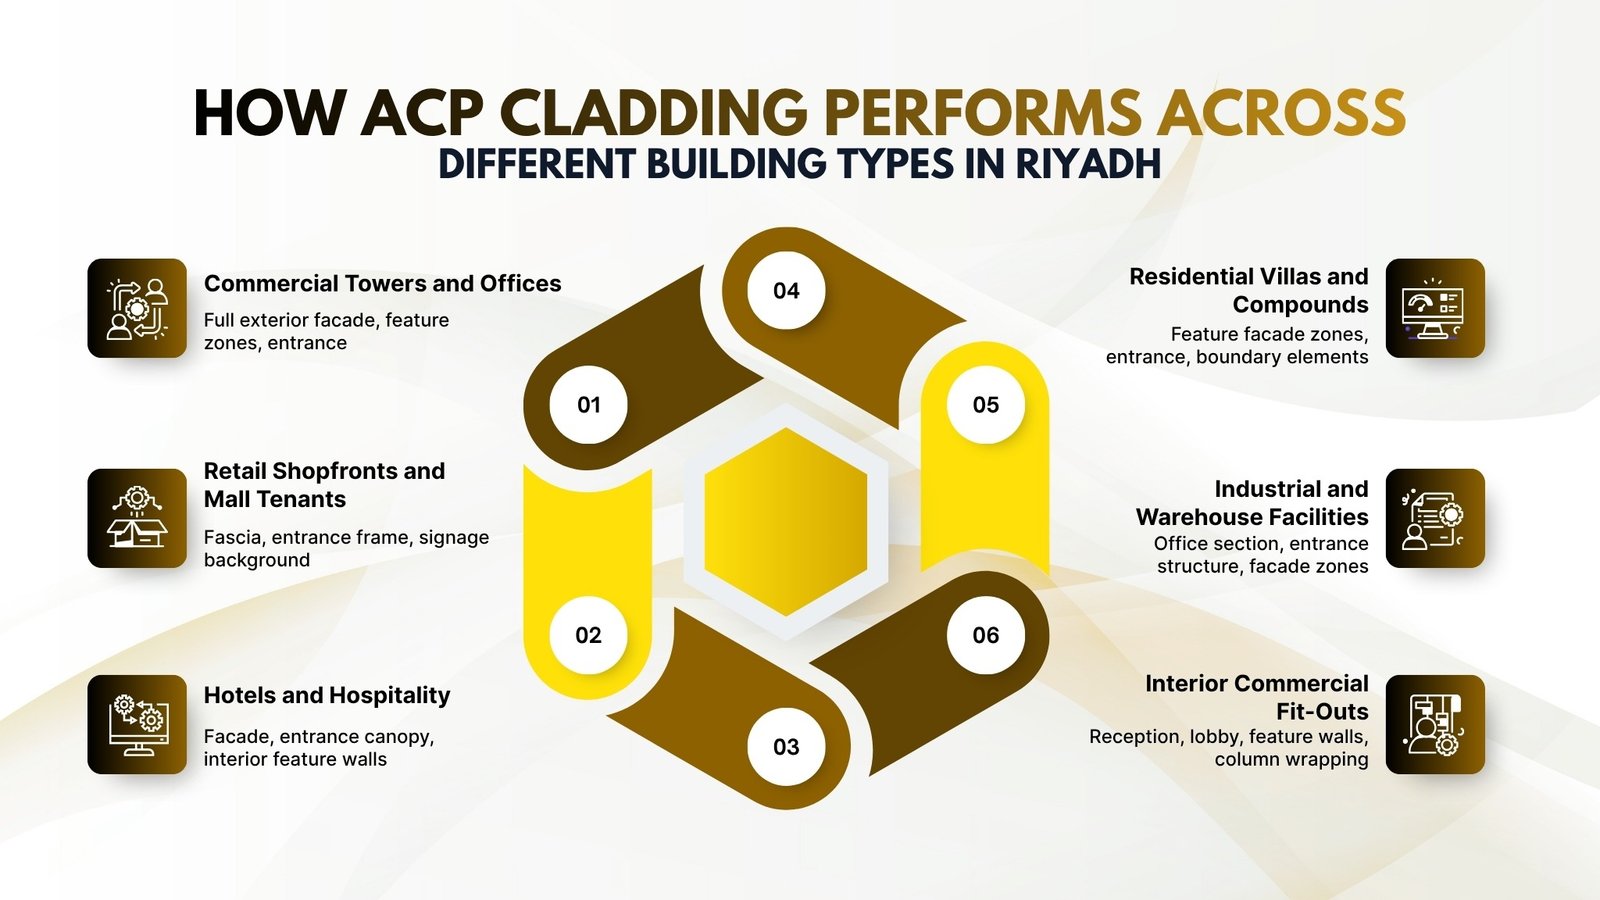
| Building Type | Typical ACP Application |
| Commercial Towers and Offices | Full exterior facade, feature zones, entrance |
| Retail Shopfronts and Mall Tenants | Fascia, entrance frame, signage background |
| Hotels and Hospitality | Facade, entrance canopy, interior feature walls |
| Residential Villas and Compounds | Feature facade zones, entrance, boundary elements |
| Industrial and Warehouse Facilities | Office section, entrance structure, facade zones |
| Interior Commercial Fit-Outs | Reception, lobby, feature walls, column wrapping |
Commercial towers and offices
Large commercial building facades require a coordinated panel system planned from the complete elevation. Panel modules, joint locations, corner treatments, window and door openings, signage zones, and access requirements all need to be resolved in shop drawings before fabrication begins. On a large building face in direct Riyadh sunlight, small inconsistencies in panel alignment and joint width are immediately visible.
Retail shopfronts and commercial units
The ACP wall cladding on a retail shopfront is the background for the brand. It needs to provide a flat, consistent surface for 3D letters, LED signage, and logo elements — which means signage fixing positions, electrical routing, and letter depth need to be factored into the cladding design before fabrication. Treating the cladding and the signage as independent elements creates problems at installation that are visible in the finished facade.
Hotels and hospitality
Hotel ACP facade cladding and interior ACP wall cladding for hospitality environments need to meet a higher finish standard than standard commercial applications. Decorative finishes, premium coating options, and precision panel alignment are all part of what the brief typically requires.
Residential villas
ACP cladding for villa facades works best in defined zones — entrance structures, feature wall sections, canopy soffits, and boundary elements — rather than as a complete building envelope material. Used selectively, it creates clean architectural accents that contrast with other facade materials without overwhelming the residential character.
What Are the Most Common ACP Cladding Mistakes in Riyadh?
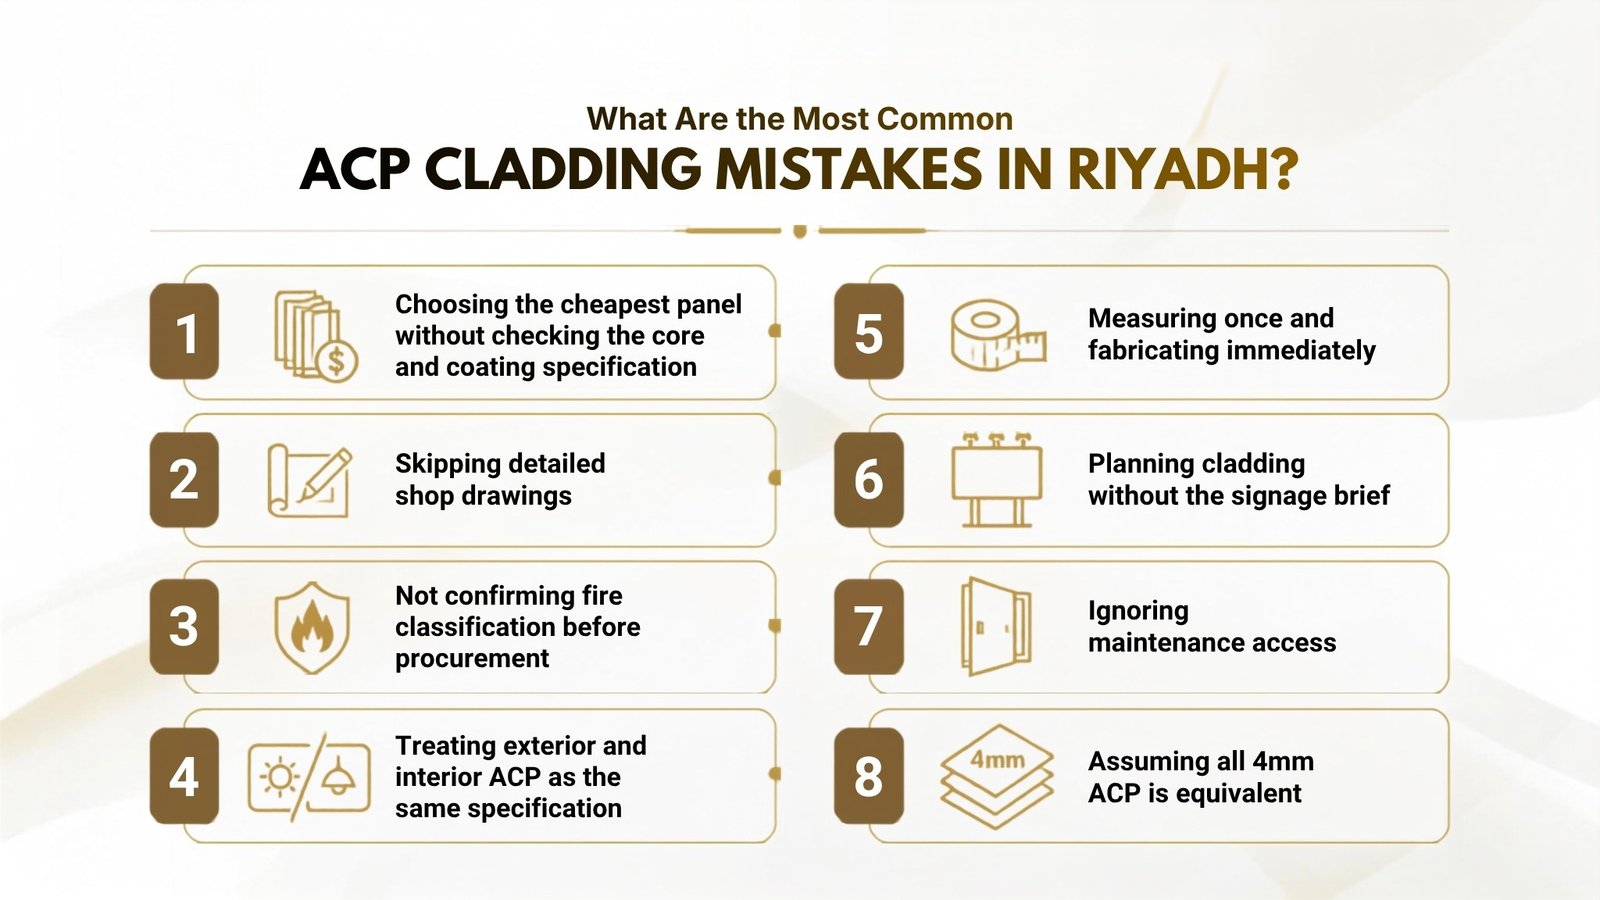
| Mistakes |
| Choosing the cheapest panel without checking the core and coating specification |
| Skipping detailed shop drawings |
| Not confirming fire classification before procurement |
| Treating exterior and interior ACP as the same specification |
| Measuring once and fabricating immediately |
| Planning cladding without the signage brief |
| Ignoring maintenance access |
| Assuming all 4mm ACP is equivalent |
What Does ACP Cladding Cost in Riyadh?
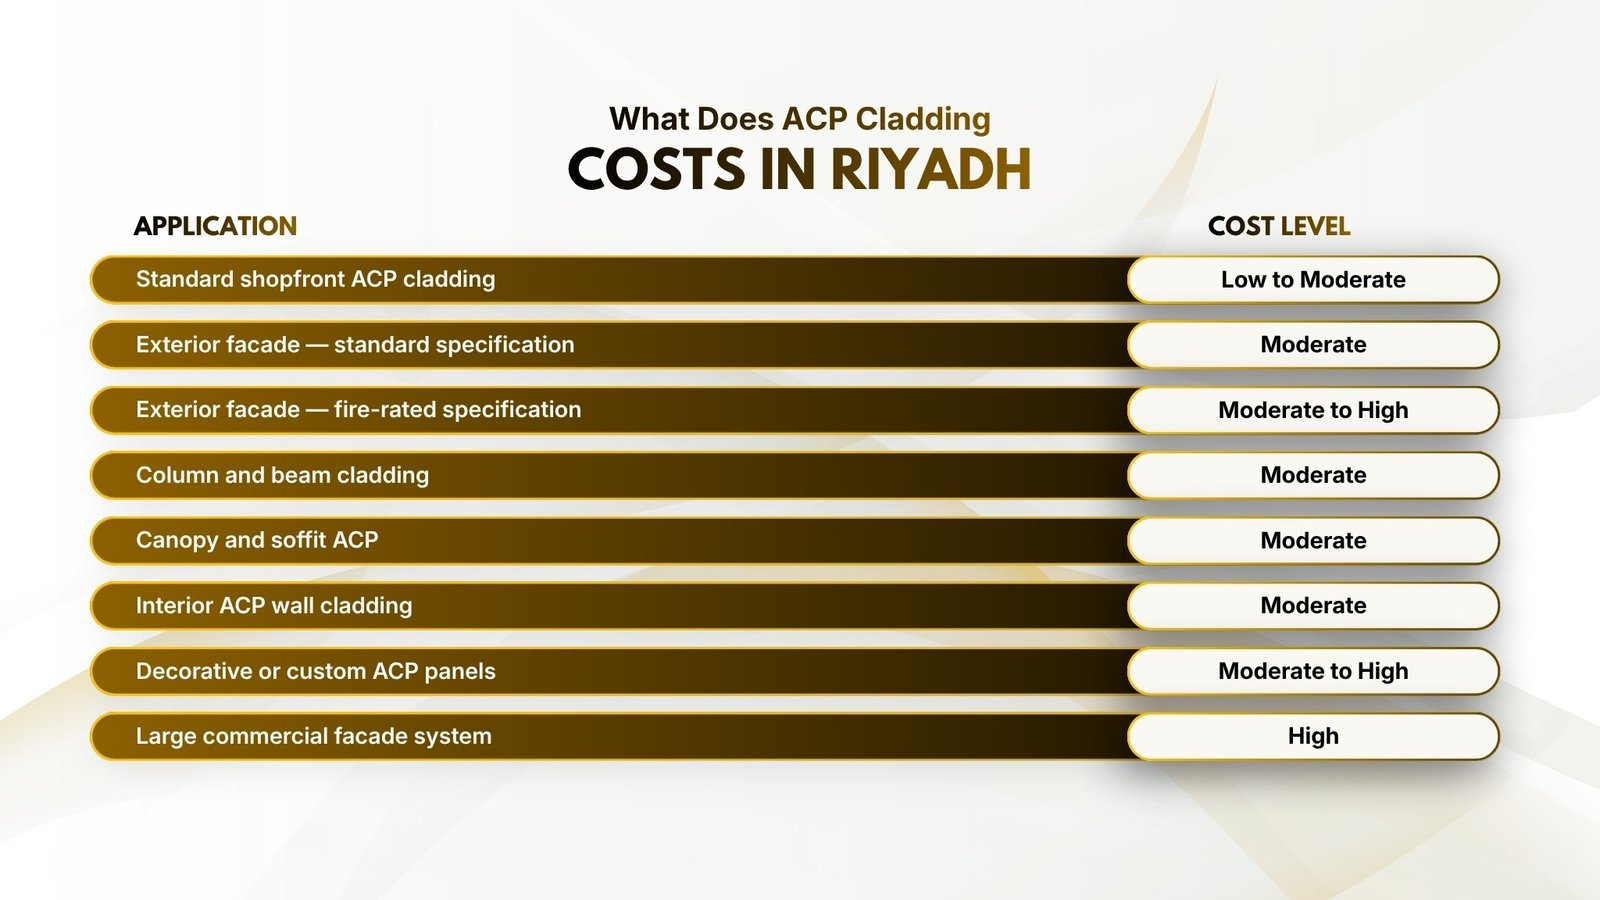
| Application | Cost Level |
| Standard shopfront ACP cladding | Low to Moderate |
| Exterior facade — standard specification | Moderate |
| Exterior facade — fire-rated specification | Moderate to High |
| Column and beam cladding | Moderate |
| Canopy and soffit ACP | Moderate |
| Interior ACP wall cladding | Moderate |
| Decorative or custom ACP panels | Moderate to High |
| Large commercial facade system | High |
There is no reliable fixed price per square metre for ACP cladding in Riyadh without knowing the project. The material, fabrication complexity, substructure, and installation conditions all vary too substantially. Published market references show basic ACP cladding installation starting around SAR 100/m² for standard applications, with fire-resistant material and complex installations reaching higher ranges — but these are reference points, not project quotations.
What the sheet price does not include: substructure, fasteners, flashings, sealants, edge profiles, shop drawings, scaffolding or access equipment, fabrication, installation, and waste. A complete project quotation accounts for all of these — a per-sheet price does not.
How ACP Cladding Projects Are Planned and Installed in Riyadh
Design and shop drawings before fabrication
A panel that is cut and formed to a shop drawing that was not resolved in detail before fabrication creates problems that arrive on site with the panels. Joint positions that conflict with window frames, corner panels that do not close cleanly, fixing points that hit structural elements — all of these can be identified and resolved on paper. They cannot be resolved cheaply on site.
Fabrication precision
Every panel needs to fit its designated position. If measurements are taken from drawings rather than confirmed from the actual building, the tolerance built up across a large facade can produce visible misalignment at joints and corners. Final measurements from the building are confirmed before fabrication for critical elements.
Installation alignment
A consistent, professional ACP facade is defined by the uniformity of its panel lines, joint widths, and corner alignments. Poor installation — rushed panel positioning, inconsistent joint spacing, unresolved corner finishing — is immediately visible on a large flat surface in Riyadh’s direct sunlight.
How Etihad Golden Falcons Handles ACP Cladding in Riyadh
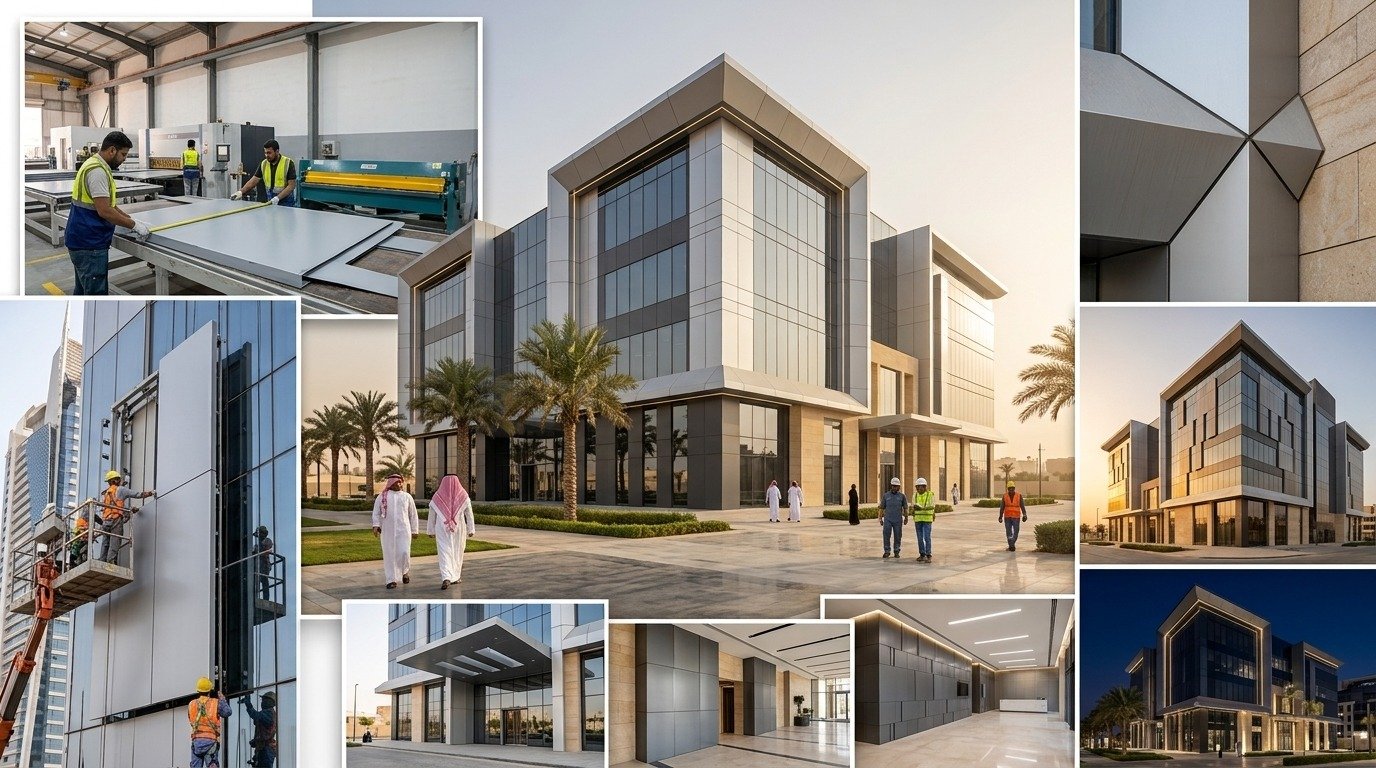
We start with the project drawings and the panel specification — not with the standard sheet price.
Panel type, core specification, coating, aluminium skin thickness, and fire classification are confirmed against the project requirements before material is ordered. For commercial exterior facades, the fire performance requirement is established at the specification stage, not discovered after fabrication has begun.
Fabrication is handled in-house. ACP sheets are cut, routed, folded, and formed to the shop drawings in our facility before going to site. In-house fabrication keeps dimensional accuracy, panel numbering, and quality control within the same process rather than distributing it across a supply chain where problems appear at installation rather than in the workshop.
Installation is managed by our own teams. Panel alignment, joint consistency, corner finishing, and transitions around windows, doors, and signage positions are all controlled to the fabrication drawings. For retail shopfront projects, the cladding and signage are coordinated as one programme — signage fixing positions, cable routes, and letter backing requirements are resolved before the first panel is installed, not after.
For commercial towers, large exterior facades, and projects requiring consultant-reviewed shop drawings and structural fixing documentation, we manage the technical coordination as part of the project rather than as a separate engagement.
FAQs
What is ACP cladding and how is it different from solid aluminium or stone cladding?
ACP — aluminium composite panel — consists of two aluminium skins bonded to a core material. It is lightweight relative to its surface area, can be routed and formed into panels, corners, and architectural details, and is available in a wide range of surface finishes. Solid aluminium and stone are heavier, less formable, and suited to different structural and architectural requirements. The choice between them depends on the building design, engineering specification, fire requirements, and project budget.
Does Etihad Golden Falcons fabricate ACP panels in-house?
Yes. Panel cutting, routing, folding, and forming are all handled in our facility. In-house fabrication keeps dimensional accuracy and quality control within the same process as installation coordination — which reduces the risk of panels arriving on site that do not fit the building conditions they were fabricated for.
What ACP panel thickness and core specification is recommended for exterior cladding in Riyadh?
There is no single correct answer without knowing the building and its requirements. Panel thickness, aluminium skin, core type, and coating all need to be specified together based on the facade design, fire performance requirements, and consultant specification. For commercial exterior facades, fire-retardant or non-combustible core products are often required — this needs to be confirmed before material is procured, not assumed after installation.
Can ACP cladding be used for both exterior facades and interior wall finishing in the same building?
Yes. The same panel material can be used across exterior and interior applications, but the specification — coating type, core, finish — needs to be appropriate for each environment. Exterior-rated coating for UV exposure is a different specification from an interior-grade finish.
What is the price of ACP cladding per square metre for a commercial project in Riyadh?
There is no fixed price that applies across all projects. Material specification, panel quantity, fabrication complexity, substructure, access conditions, and installation requirements all affect the total project cost. Published market references show starting points around SAR 100/m² for standard applications, with fire-rated and complex installations reaching higher ranges. An accurate project price requires drawings, dimensions, specification, and installation conditions.
How long does an ACP cladding project take from drawings to completed installation?
A straightforward retail shopfront can be completed in one to two weeks from confirmed drawings. A large commercial facade with engineered substructure, shop drawing approvals, and complex panel fabrication takes significantly longer. We confirm a realistic programme after reviewing the project drawings and scope — not before.
Can Etihad Golden Falcons supply ACP cladding in wood-grain, white, or custom colour finishes?
Yes. Wood-grain ACP cladding, white ACP cladding, metallic finishes, and a range of solid and decorative surface options are available. Custom colours and certain decorative finishes may require specific ordering with associated lead times. Confirm the required finish and lead time before it becomes a constraint on the project programme.
Does Etihad Golden Falcons provide shop drawings and fixing documentation for ACP cladding projects?
Yes. For commercial facade projects requiring consultant review, engineered fixing details, and panel layout documentation, we produce and coordinate the technical documentation as part of the project scope. The exact documentation required depends on the project consultant, architect, and main contractor requirements.