

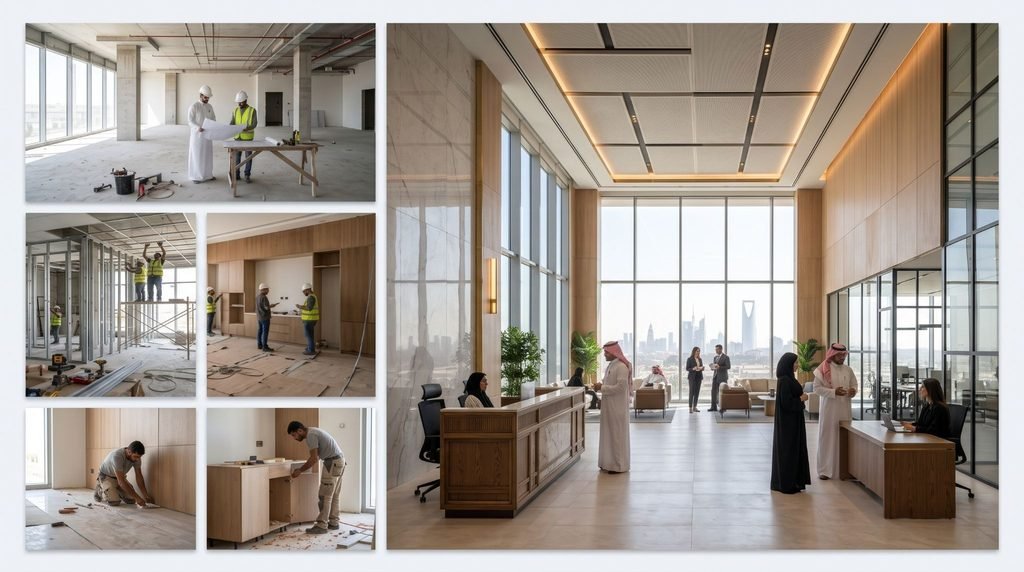
Interior fit out is the building work that makes an empty or outdated space ready to use. It covers partitions, ceilings, flooring, wall finishes, joinery and lighting points, with branding added where the space needs it. You need it when you take over a bare unit, move into a new villa, or find that an existing space no longer works for the people using it.
Fit out projects come in a few forms. A turnkey fit out covers everything from the first partition to the last sign. A partial fit out handles selected areas only. A refurbishment updates a space that is already operating. Offices, shops, restaurants, clinics, showrooms, villas and apartments each need a different mix of these.
At Etihad Golden Falcons, we build all of them through our interior fit out services, with joinery, fabrication and branding produced in-house. This guide covers what a fit out includes, how it differs from interior design, which materials suit which space, what it costs and how to choose the right scope for your space.
Why Does Interior Fit Out Matter for Your Space?
Whether you are opening an office, a shop or moving into a new villa, the same thing happens. The space is handed over bare, and nothing works until the fit out is done. For a business, rent is due while the floor sits empty, staff wait and stock stays in storage. For a homeowner, the family waits in temporary housing while the move-in date slips week by week.
A fit out also decides how the space works once you are in. A reception counter that is 10 cm too wide blocks a door. A wardrobe built before the final wall finish does not sit flush. A ceiling fitted before the lighting points were marked gets cut open again. A floor chosen for looks wears through in a year of daily use. Most of these problems are not design problems. They are build problems, and they show up in the first months, whether you are running a business in the space or living in it.
How Is Interior Fit Out Different From Interior Design?
A designer draws a lobby with a curved reception wall. The drawing gets approved. Then someone has to build that curve, cut the board, make the joinery, fix the lighting and finish the paint. That someone is the fit out contractor.
| Interior Design | Interior Fit Out |
| Plans layout, concept and look | Builds, finishes and installs the space |
| Produces drawings and mood boards | Works from drawings or an agreed brief |
| Ends at approved plans | Ends at handover |
| Needs a design or engineering licence | Needs fabrication, joinery and site skills |
We do not provide certified architectural or engineering design, consultancy or supervision. If your project needs stamped drawings, your consultant prepares them and we build to them. If you have no drawings yet, we agree the build scope, finishes and materials with you on site, then build exactly what is agreed.
What Types of Interior Fit Out Exist in Riyadh?
| Type | What It Covers |
| Turnkey Fit Out | Full build from bare space to handover |
| Partial Fit Out | Selected areas such as reception or meeting rooms |
| Refurbishment | Update of finishes and fixtures in a live space |
| Branded Fit Out | Fit out with signage, graphics and brand elements built in |
Turnkey Interior Fit Out
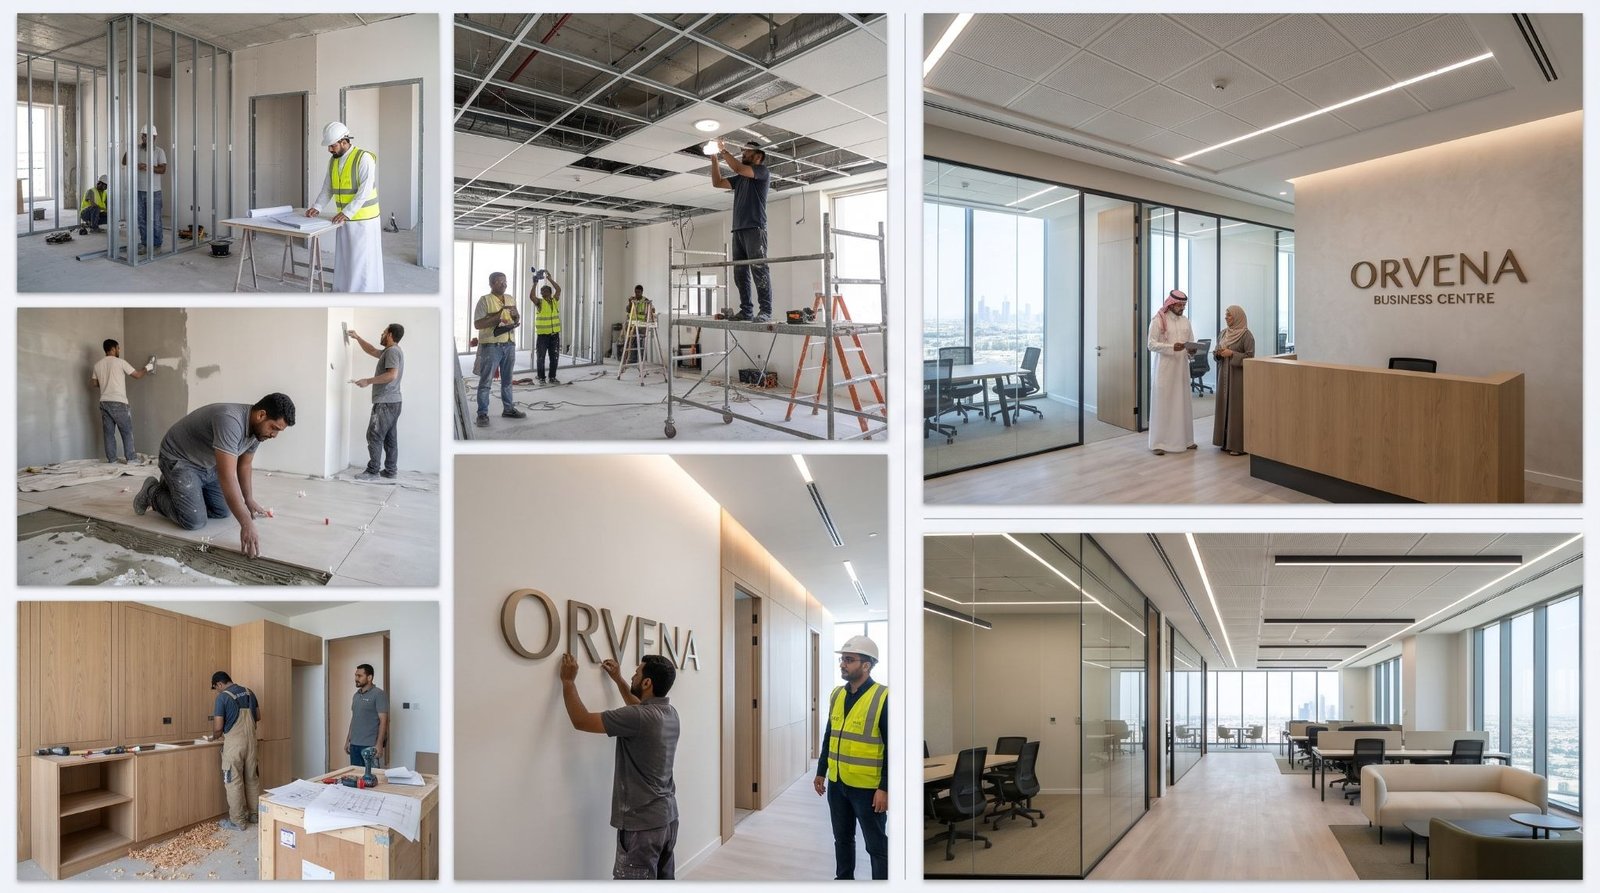
One contractor handles partitions, ceilings, floors, walls, joinery, lighting points and branding. You deal with one team and one timeline. This suits new leases, new branches, new villas and any owner who wants a single point of responsibility. It is a poor fit if you already have separate contractors under contract for parts of the work.
Partial Fit Out
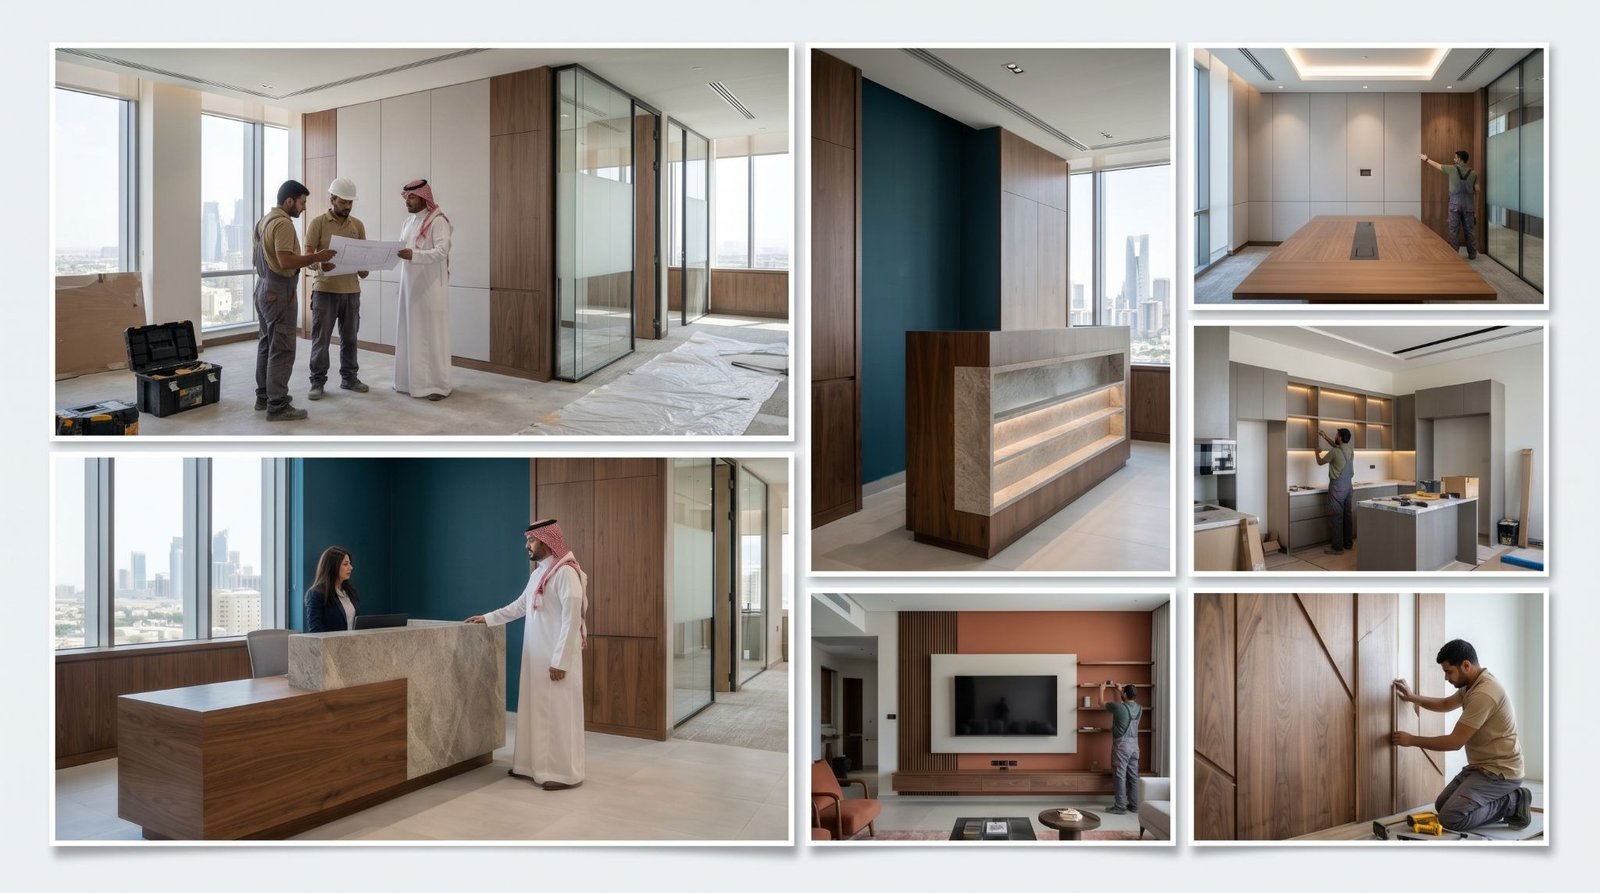
You pick the areas that need work. A reception, a boardroom, a showroom floor or the kitchen and living room of a home, for example. This suits businesses and homeowners moving into a space that is mostly ready, or who need to finish in phases. The risk is mismatched finishes between the new and existing areas, so the scope should name how the two will meet.
Interior Refurbishment
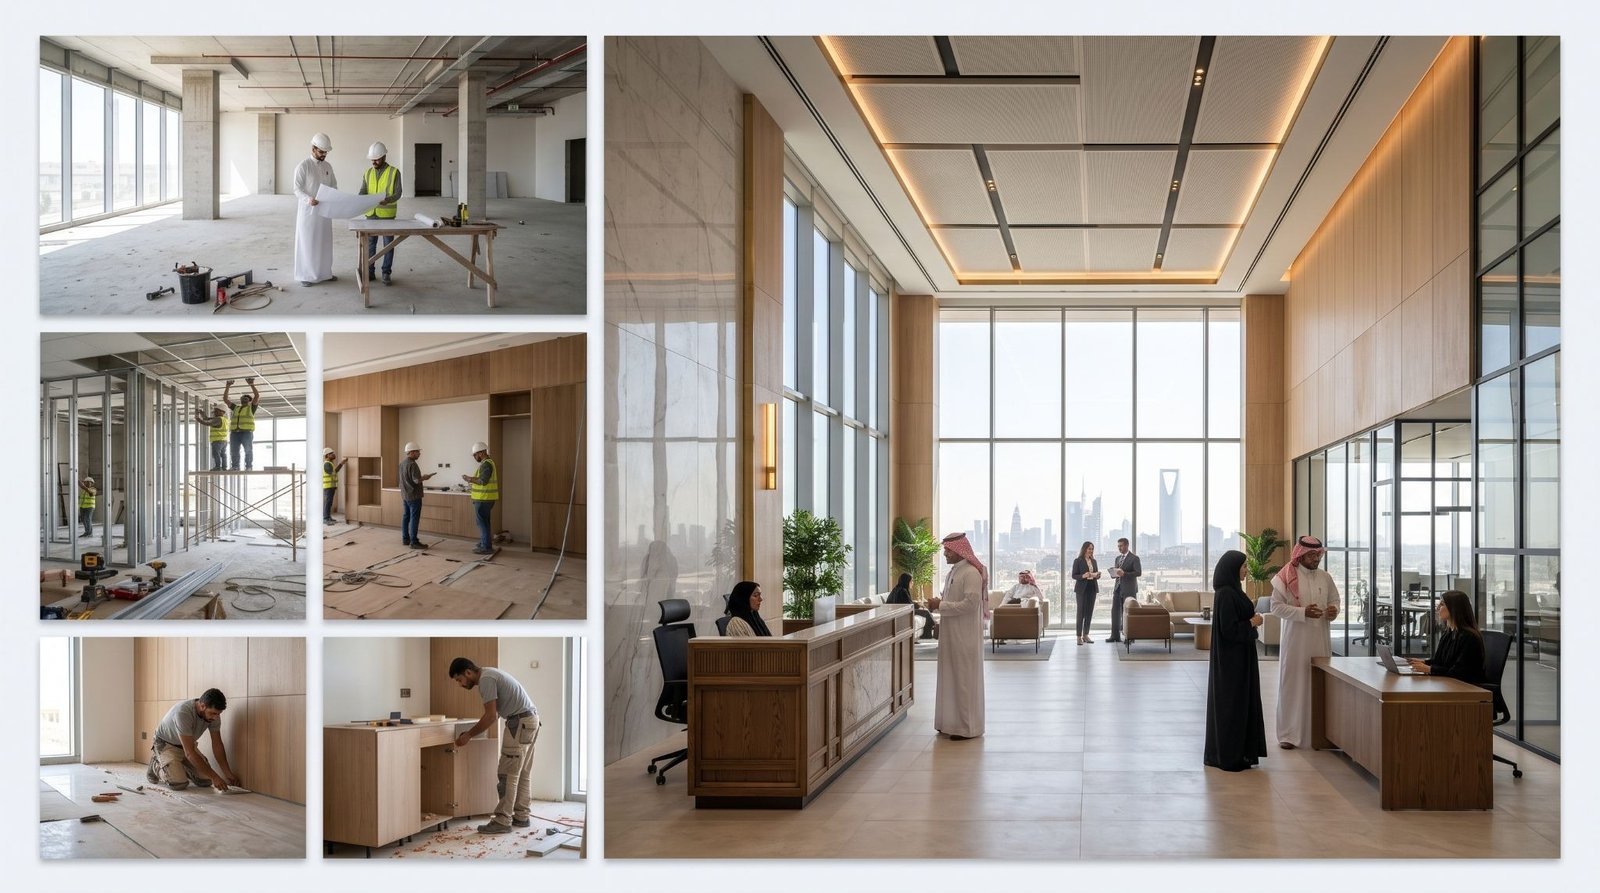
Refurbishment updates a space without rebuilding it. Worn flooring, tired wall finishes, outdated joinery and old signage get replaced while the layout stays. Office refurbishment services and home refurbishments follow the same rule. They work best when the layout still suits how you use the space and only the condition has dropped. If your team or family has outgrown the layout, a refurbishment will not fix that.
Branded Fit Out
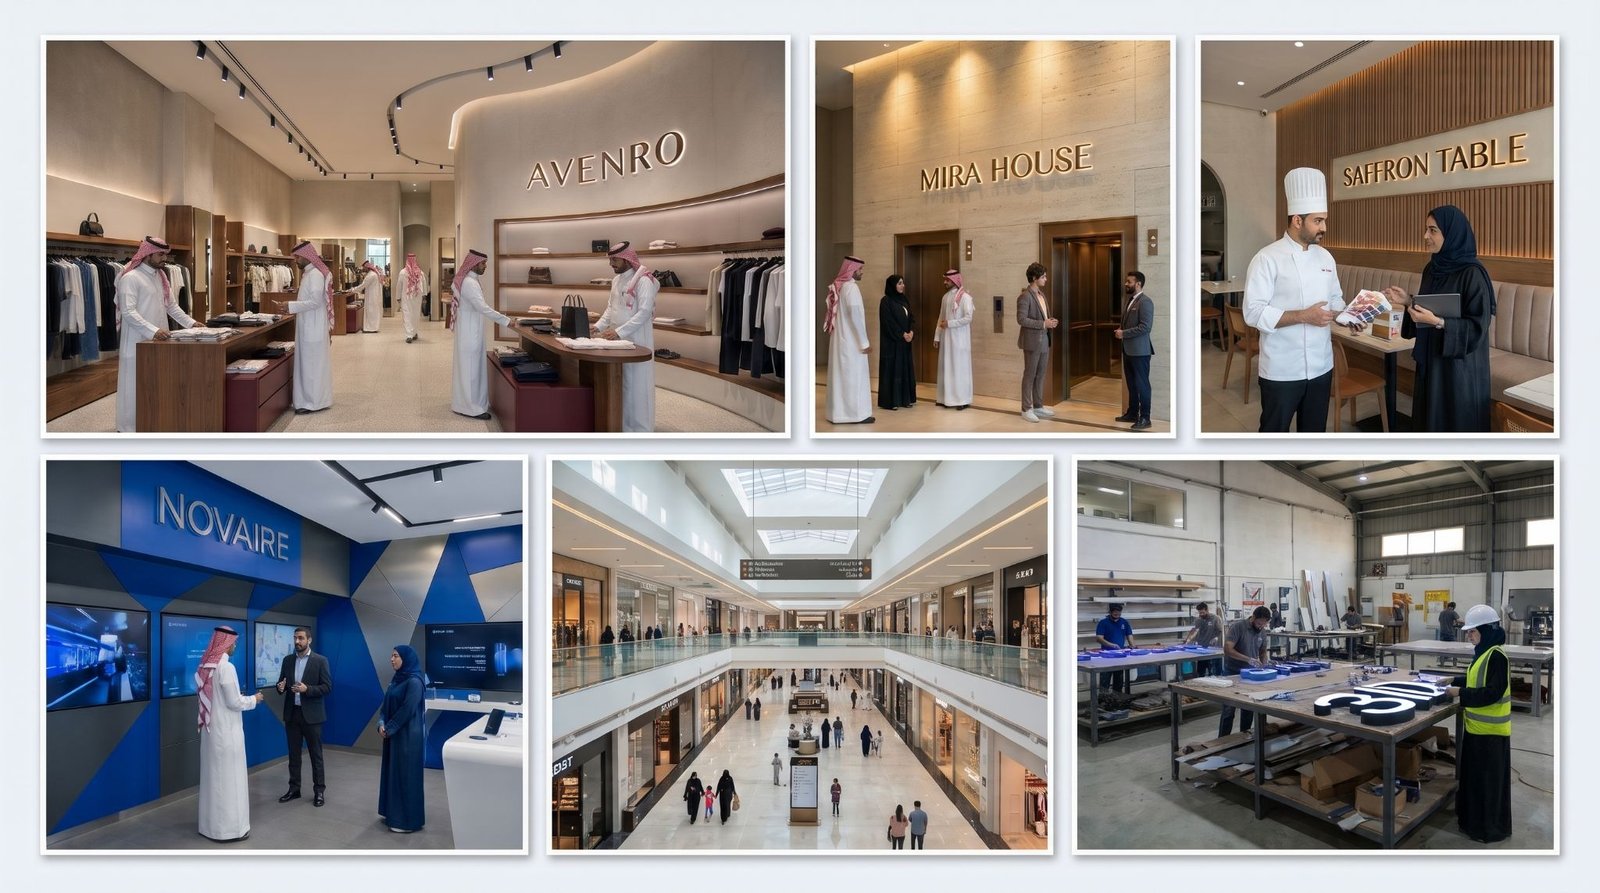
Here the fit out and the branding are one job. Feature walls, illuminated logos, wall graphics and wayfinding are built into the space instead of added after handover. It suits retail, hospitality and any business where the room is part of the brand.
What Does an Interior Fit Out Include?
Build the Layout With Partitions & Ceilings
Gypsum, glass and timber-framed partitions divide the floor. Suspended ceilings hide cabling and carry lighting. Partitions go in first because every other trade works off them. Ceiling heights, bulkheads and access panels get marked before anything is closed.
Finish Floors & Walls for Daily Use
Floors take the most abuse. Porcelain tile, LVT, vinyl and carpet tile each fit different traffic levels. Walls take paint, wall cladding, acoustic panels or printed wall graphics. The finish is chosen by how the space is used, not only by how it looks in a sample.
Make Joinery That Fits the Room
Reception counters, display units, wardrobes, storage walls and service counters are built to measured dimensions. Joinery made in-house is cut after the site is measured, which is why it fits on the day it arrives. Joinery ordered from outside before the walls are finished is where most mismatches start.
Place Lighting & Electrical Points Where Work Happens
Light fittings, switches and sockets are positioned to match the layout of desks, shelves, displays, beds, sofas and kitchen counters. These points are set while the ceiling and walls are open. Moving them later means cutting finished surfaces.
Finish the Space With Branding & Details
For a business, this means logo walls, door signs, directory boards, signage and window graphics, all made from the same site measurements as the joinery. For a home, it means feature walls, door and handle fittings, house numbers and wall panels that match the rest of the build. In both cases, nothing arrives at the wrong size.
Which Materials Suit an Interior Fit Out?
| Material | Where It Works |
| Gypsum Board | Partitions, ceilings, bulkheads |
| Tempered Glass | Meeting rooms, offices, shopfronts |
| MDF & Plywood with Laminate | Counters, shelving, storage |
| Veneer & Solid Timber | Reception areas, executive rooms, villas |
| Porcelain Tile | Entrances, restaurants, wet areas |
| LVT & Vinyl | Offices, clinics, retail floors |
| ACP & HPL Panels | Feature walls, facades, counters |
| Acoustic Panels | Open offices, meeting rooms, restaurants |
Use gypsum and glass partitions if you are:
- Running an open office that needs private meeting rooms
- Dividing a clinic into consultation and waiting areas
- Splitting a showroom without blocking sightlines
Use gypsum ceilings with cove lighting if you are:
- Fitting out a villa or apartment where lighting sets the mood
- Hiding wiring in a living room, bedroom or majlis
Use laminate or veneer joinery if you are:
- Building counters that take daily wear
- Fitting out a villa where finish quality is visible up close
- Working to a fixed budget with many repeated units
Use porcelain tile if you are:
- Fitting a restaurant or café with heavy foot traffic and spills
- Finishing entrances that bring in sand and moisture
Use wall and floor tile if you are:
- Finishing a kitchen, bathroom or villa entrance
- Fitting wet areas that need easy cleaning
Use LVT or carpet tile if you are:
- Fitting an office where noise matters
- Covering large floors that need fast installation
How Do Different Businesses and Homes Use Interior Fit Out?
Different spaces need different things from the same service. Below is where each type of space fits and what a fit out does for it once it is running.
Offices & Corporate Spaces
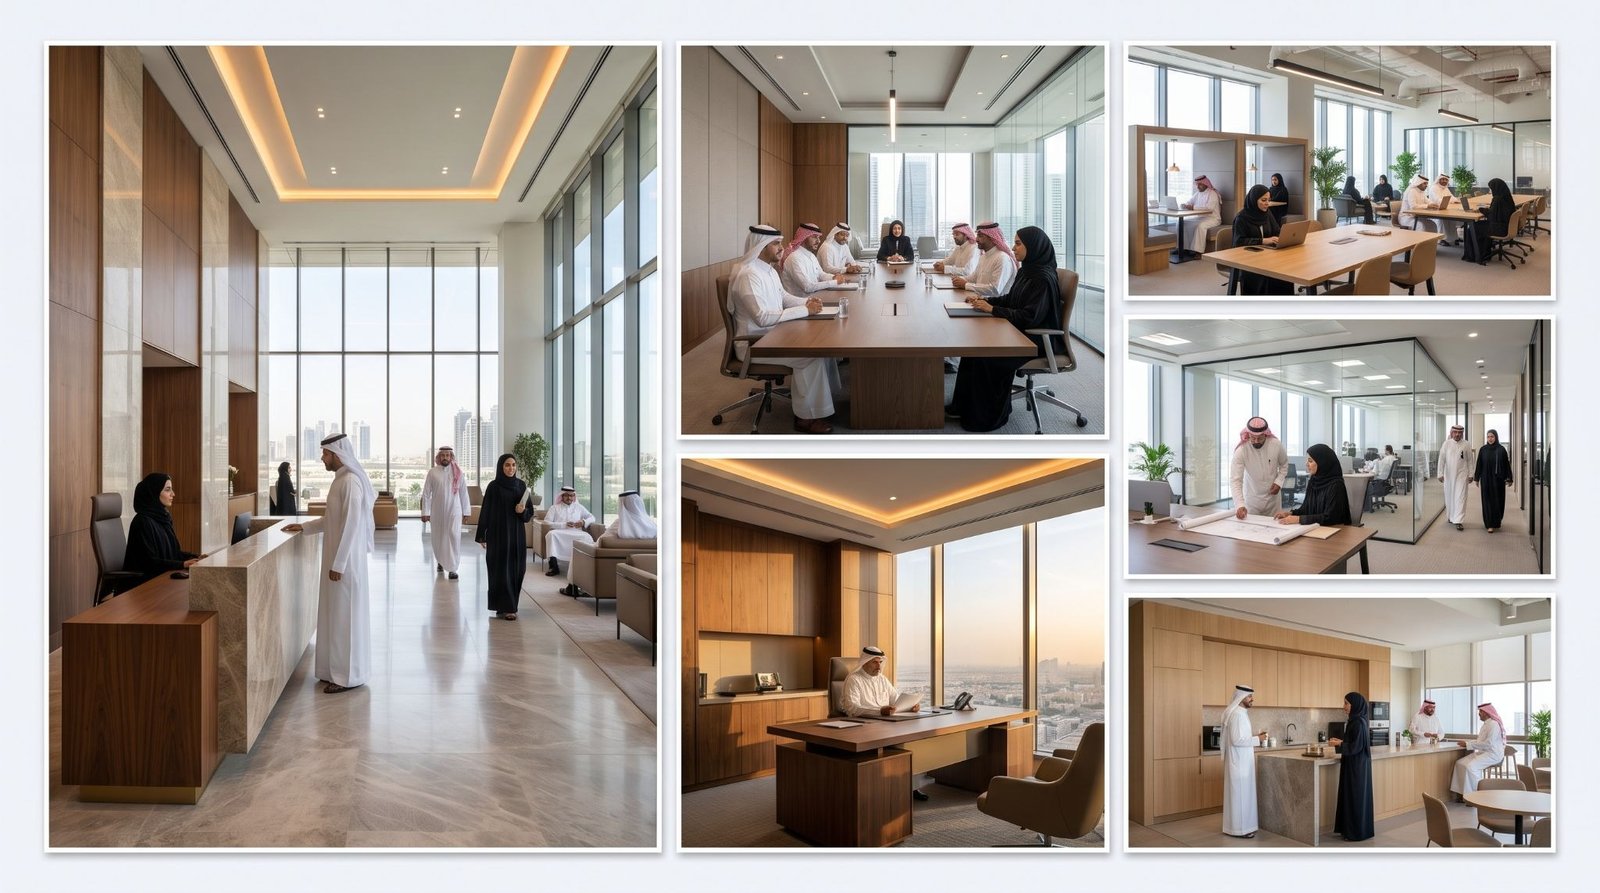
Head offices, regional branches, coworking floors and corporate suites all compete for the same thing: a floor that lets people work and lets visitors form a quick opinion. Most office fit outs go wrong at the edges. The reception looks sharp, but the meeting rooms echo and the pantry is an afterthought.
Staff notice these details daily. Clients notice them in the first five minutes. Acoustic treatment, storage and meeting room privacy matter as much as the lobby.
- A reception counter with a lit logo panel gives visitors a clear point of arrival.
- Glass-fronted meeting rooms bring light into the floor, while acoustic wall panels keep conversations inside.
- Workstation zones get floor boxes and ceiling lighting positioned to desk layout.
- Branded door signs and a directory board help new visitors find their way without asking.
Retail Stores & Showrooms
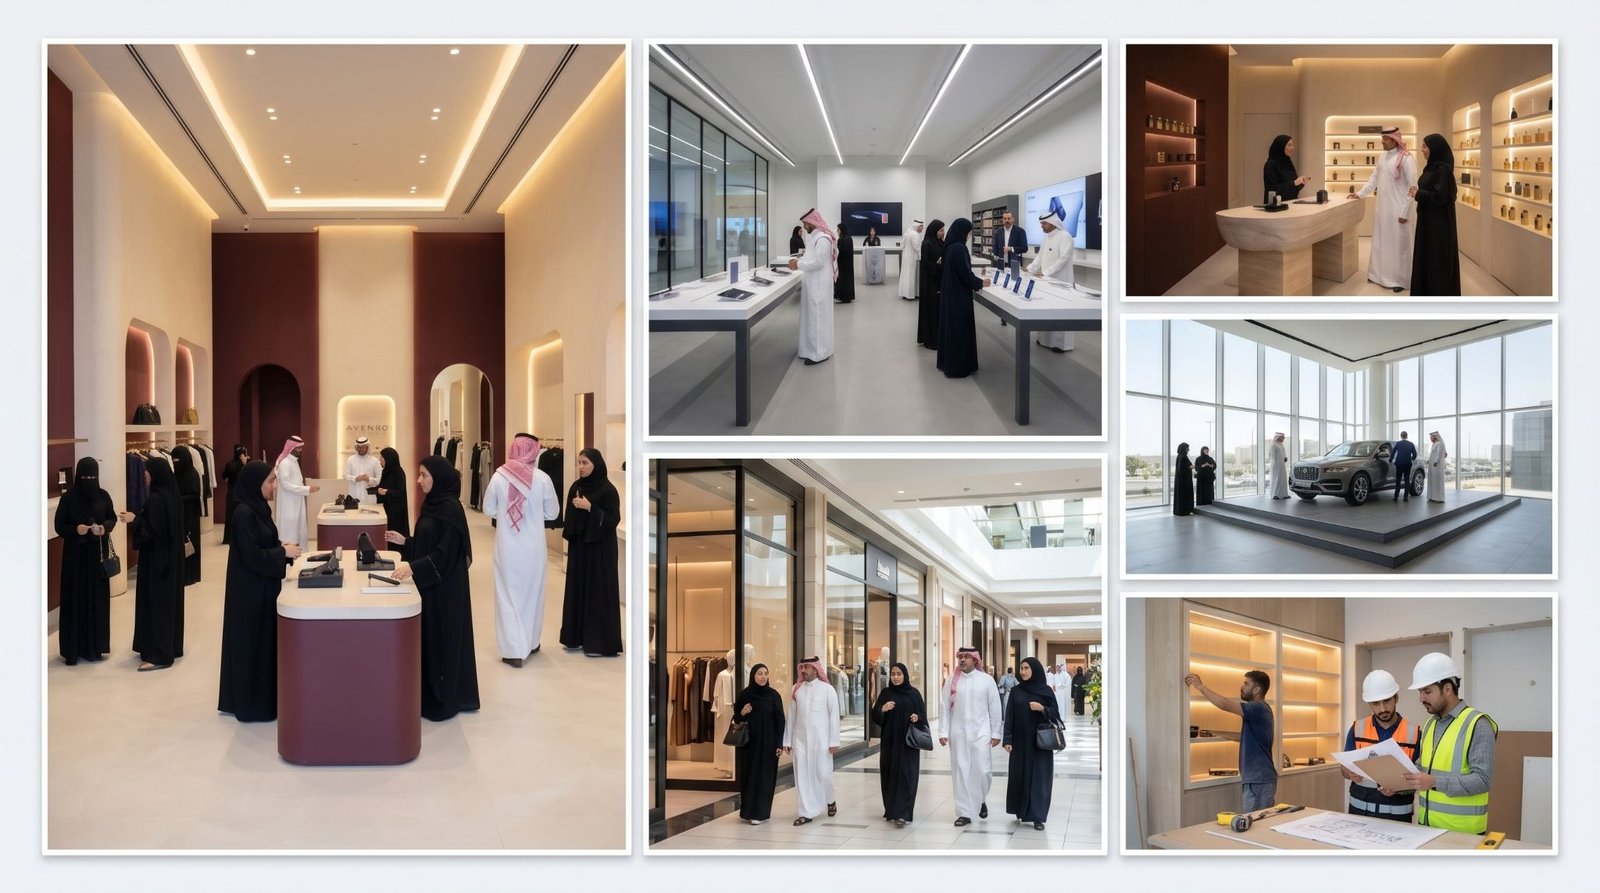
Fashion outlets, electronics shops, perfume stores, car showrooms and mall tenants sell through their space as much as through their product. A shopper decides in seconds whether to walk in.
Shop fit outs are judged by flow and visibility. Where the eye lands, where the shopper turns and where the till sits all affect sales. Mall landlords also set strict rules on frontage, hoarding and completion dates.
- Wall-mounted display shelving and gondolas hold stock at eye level and are built to the exact bay width.
- A fabricated shopfront with an illuminated fascia draws people in from the corridor.
- Feature walls in ACP or timber veneer carry brand colours without extra signage.
- At the till, a service counter with a built-in storage base keeps the area clear.
Restaurants & Cafés
Restaurants, cafés, bakeries, juice bars and fast food outlets work in a space where food, heat, water and crowds meet. Finishes that look good on opening day can fail within a season.
The fit out has to protect the surfaces guests touch and the walls staff lean on. It also has to carry the brand, since the room is half of what people remember.
- Porcelain tile floors handle spills, grease and constant foot traffic.
- Banquette seating and booths built in-house fit the room to the centimetre.
- Counters in solid surface or HPL clean easily and resist heat marks.
- Menu boards, illuminated signs and wall murals tie the room to the brand.
Hotels & Hospitality
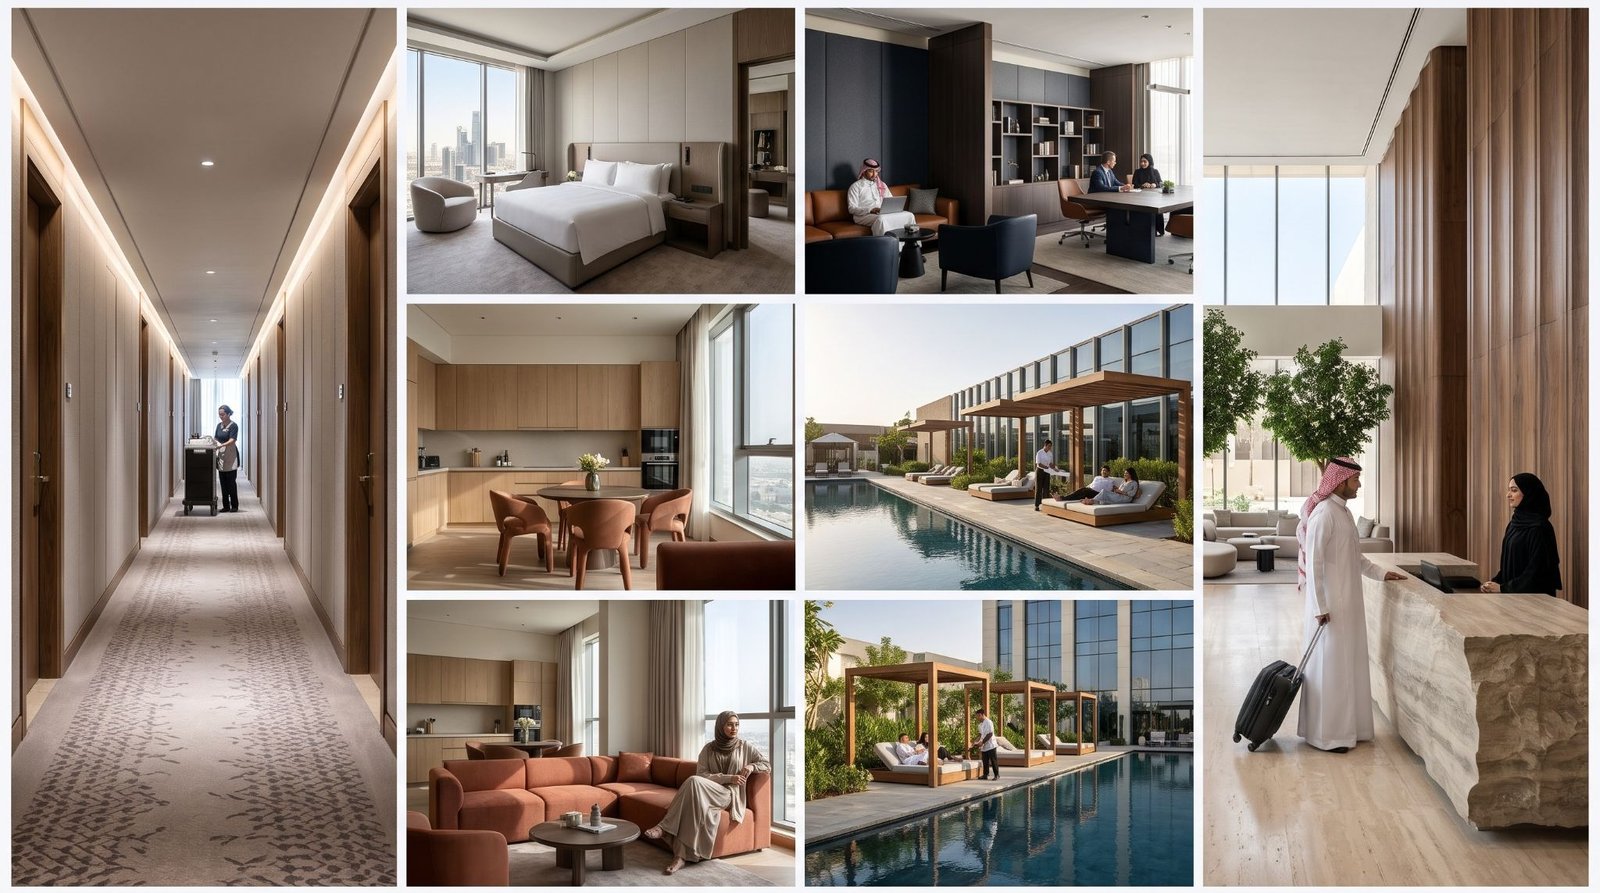
Boutique hotels, serviced apartments, resorts, lounges and guest houses are judged on finish. Guests see every joint, every edge and every shadow line, and they compare you to the last place they stayed.
Hospitality fit outs involve a lot of repeated rooms and a few high-impact public areas. Consistency across forty identical rooms matters as much as the lobby.
- Headboard walls, wardrobes and desks in veneer joinery repeat across rooms at the same dimensions.
- The lobby gets a reception desk, feature ceiling and branded wall as a single arrival point.
- Corridors carry room numbering, wayfinding signs and wall protection in one finish.
- Back-of-house areas get durable, easy-clean surfaces that staff can maintain.
Clinics & Healthcare Spaces
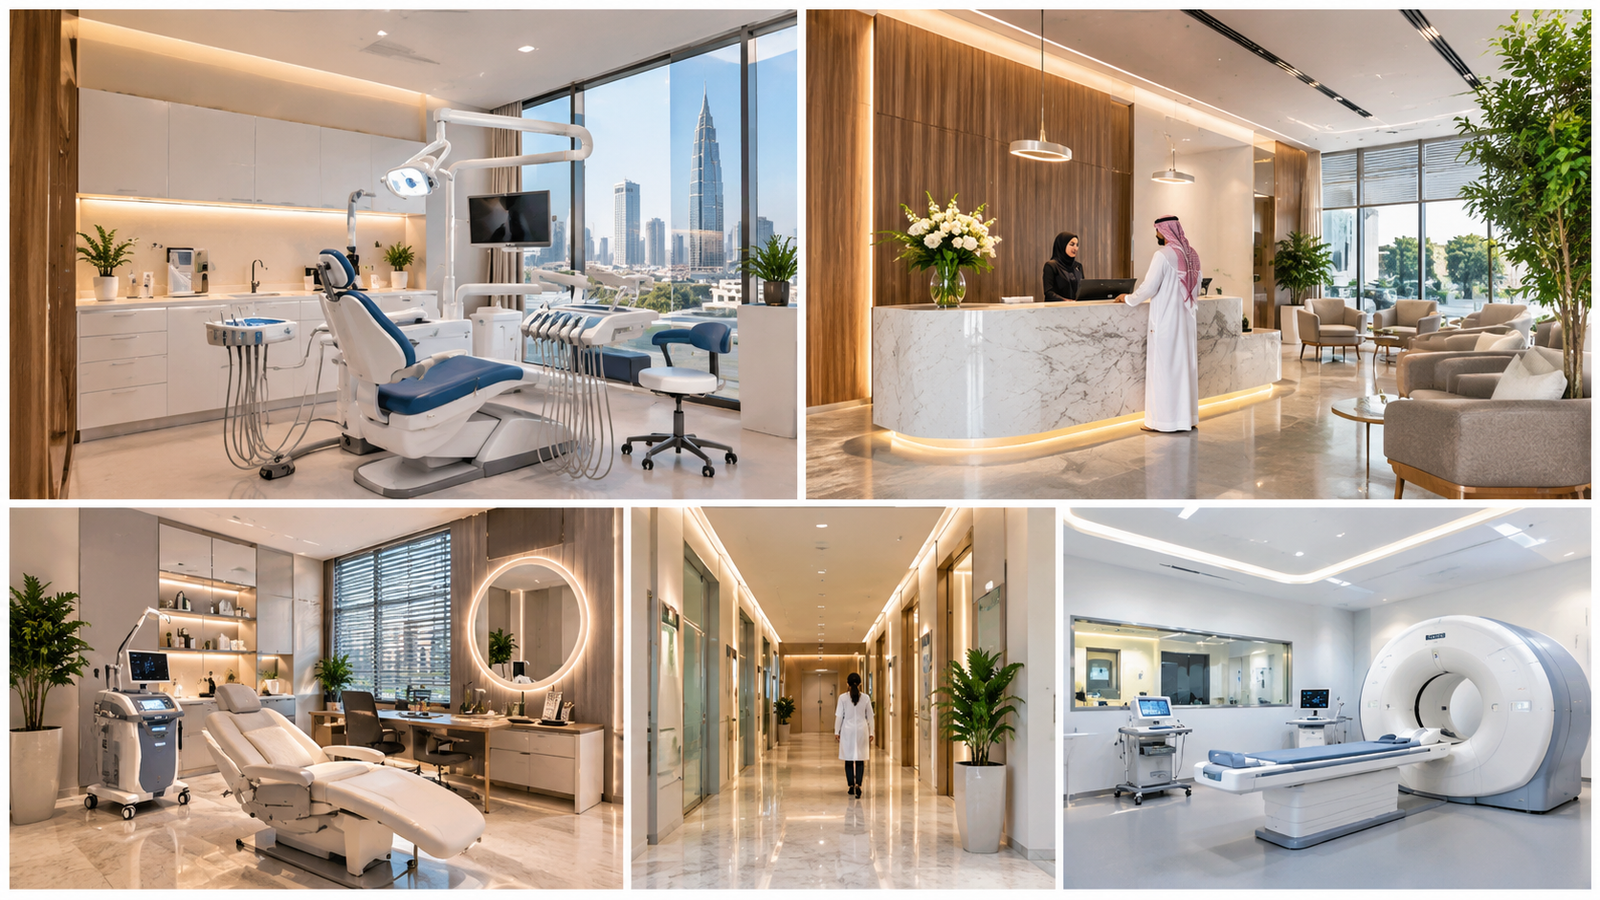
Dental clinics, dermatology centres, polyclinics and diagnostic labs have to look clean, feel calm and stay hygienic. Patients judge standards before they meet the doctor.
Clinic fit outs depend on surfaces. Seams, edges and joints are where dirt and germs collect, so finish quality matters more than decoration.
- Seamless vinyl flooring with coved edges is easy to clean and holds up under trolleys.
- Consultation rooms use partitions with acoustic insulation to keep conversations private.
- Reception and waiting areas carry branded wall panels and clear room signs.
- Fixed cabinetry in wipe-clean laminate keeps supplies organised and surfaces uncluttered.
Real Estate & Sales Offices
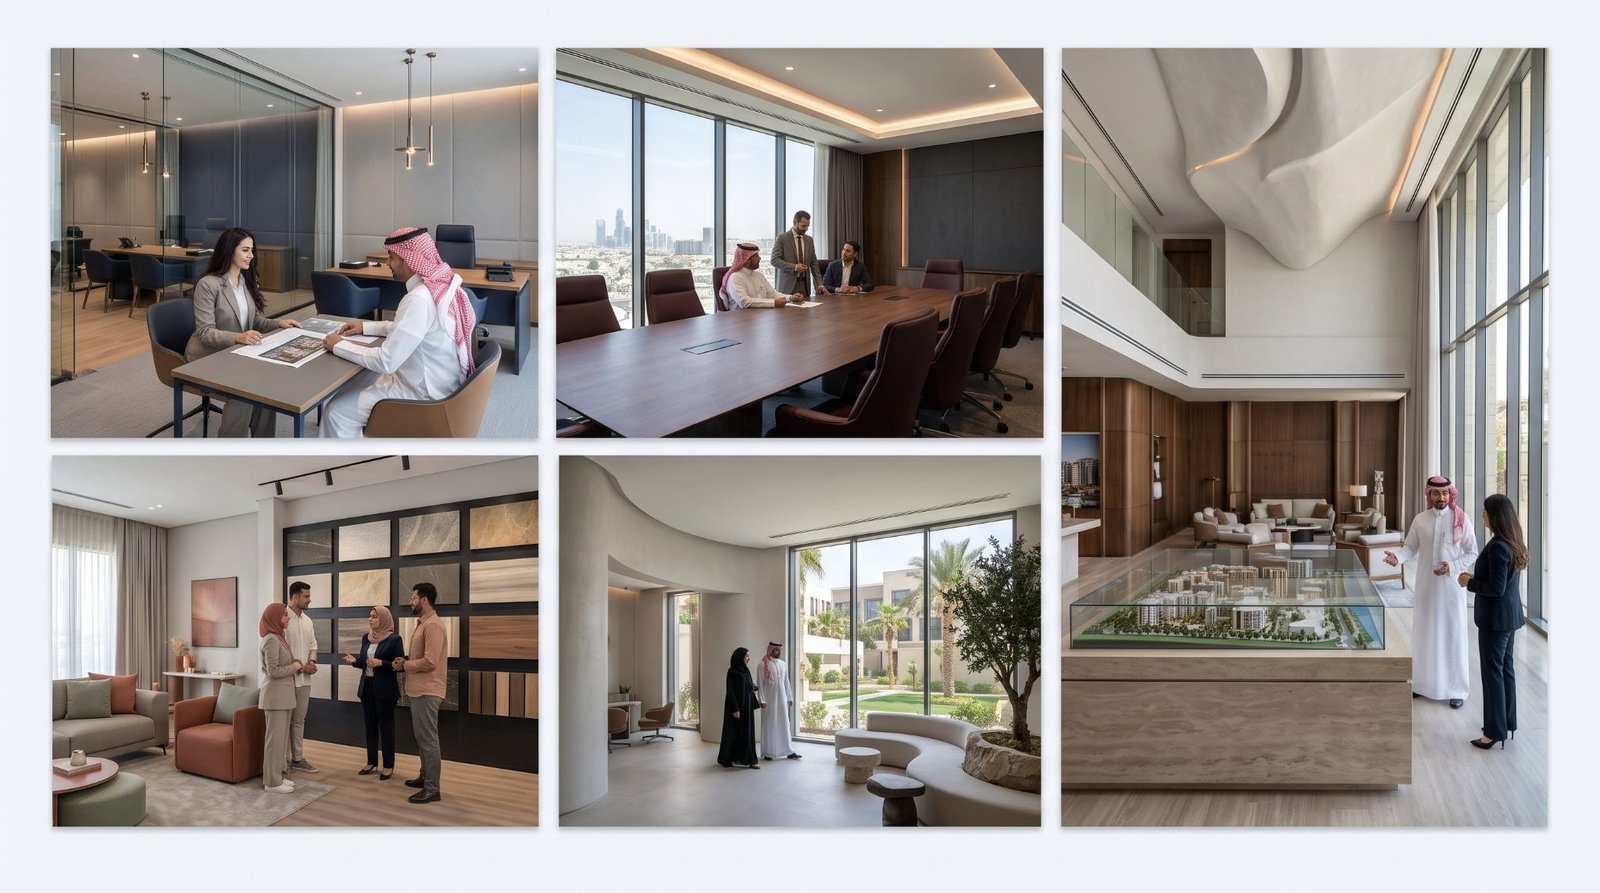
Estate agencies, developer sales galleries and property showrooms are selling a promise. The office has to look like the quality being sold.
These spaces often open fast and move on. Developer galleries may run for a campaign, then close. Speed and a finish that holds up for the duration matter more than a permanent build.
- A model display table and lit feature wall anchor the sales gallery.
- Client meeting rooms with glass fronts and soft acoustic panels keep negotiations private.
- Branded entrance graphics and a reception counter present the developer or agency name.
- Modular fixtures can be reused if the gallery moves to another site.
Villas & Houses
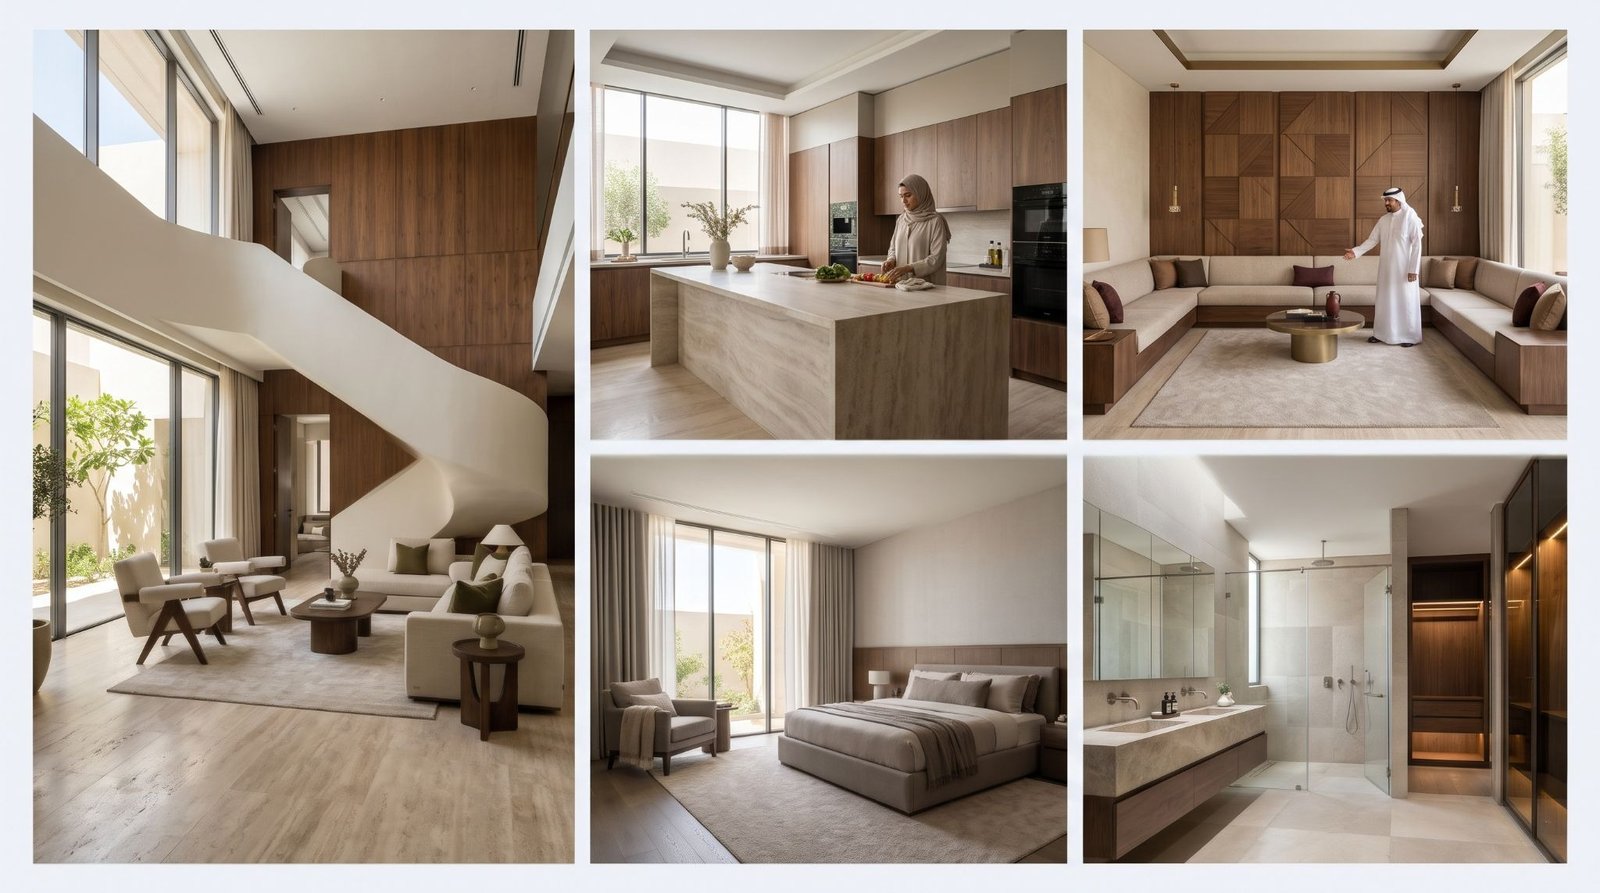
Villa owners and families building or renovating a home want the finish quality of a hotel with the comfort of a house. These are personal spaces, and small flaws are noticed every day.
Residential fit out is joinery-heavy. Wardrobes, kitchens, TV walls and storage have to be built to the room. A mistake of a few centimetres shows up every time a door opens.
- Wardrobes and dressing rooms are built to measured dimensions with soft-close fittings.
- TV walls with hidden cabling and shelving make the living area look finished.
- Ceilings with cove lighting and feature bulkheads add depth without major structural change.
- A majlis or reception room gets timber panelling, wall cladding and fitted seating.
- Kitchens get fitted cabinetry and counters built around the appliances you have already chosen.
- In bathrooms, wall and floor tile with built-in vanity units keep wet areas easy to clean.
- Entrances and staircases take wall cladding or timber panelling, so the first impression matches the rest of the house.
Apartments & Rental Units
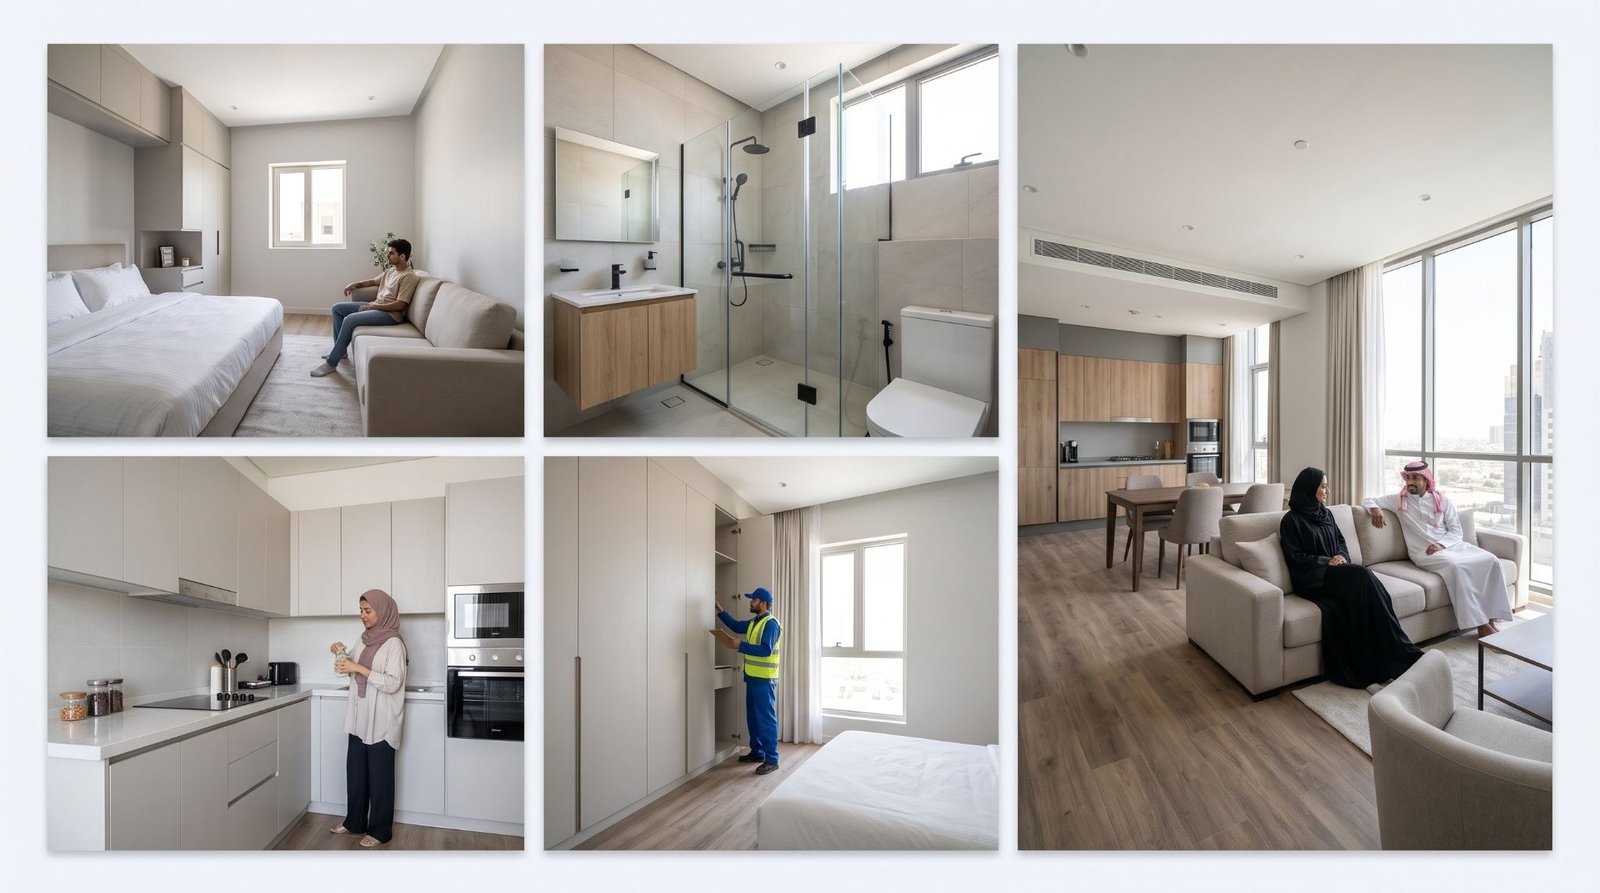
Apartment owners, landlords and investors fitting out units for sale or rent need a finish that looks right and survives tenants.
Units are often identical or close to it, and handover dates matter. A rental that sits empty for an extra month costs more than most finish upgrades.
- Repeated wardrobe and storage units are built to one set of dimensions, so every unit matches.
- LVT or tile flooring handles daily tenant use and is simple to replace in sections.
- Neutral wall finishes and clean ceiling lines make viewings and listing photos look sharp.
- In short-term rentals, built-in headboards and seating cut down on damage to loose furniture.
Need this sorted for your office, shop or villa? Message us on WhatsApp and we will walk you through it.
Common Mistakes to Avoid For Interior Fit Outs in Riyadh
| Mistakes |
| Starting without a measured site survey |
| Splitting work across many trades |
| Picking finishes without checking foot traffic |
| Adding branding or fittings after the fit out |
| Ignoring landlord, mall and compound rules |
| Comparing quotes by total price only |
| Ordering joinery from outside suppliers |
What Does an Interior Fit Out Cost in Riyadh?
Fit out cost depends on area, finish grade and how much joinery the space needs. We quote after a site visit, with a same-day quotation once we have the measurements.
| Fit Out Type | Cost Level | What Affects the Price |
| Turnkey Fit Out | High | Total area, finish grade, joinery volume |
| Partial Fit Out | Moderate | Number of areas, joinery included or not |
| Refurbishment | Low-Moderate | Condition of existing finishes, strip-out scope |
| Branded Retail Fit Out | Moderate-High | Custom fixtures, lighting, signage |
| Restaurant & Café Fit Out | High | Counters, seating, wet area finishes |
| Residential Fit Out | Moderate-High | Room count, joinery, finish level |
How Does Etihad Golden Falcons Handle Interior Fit Out in Riyadh?
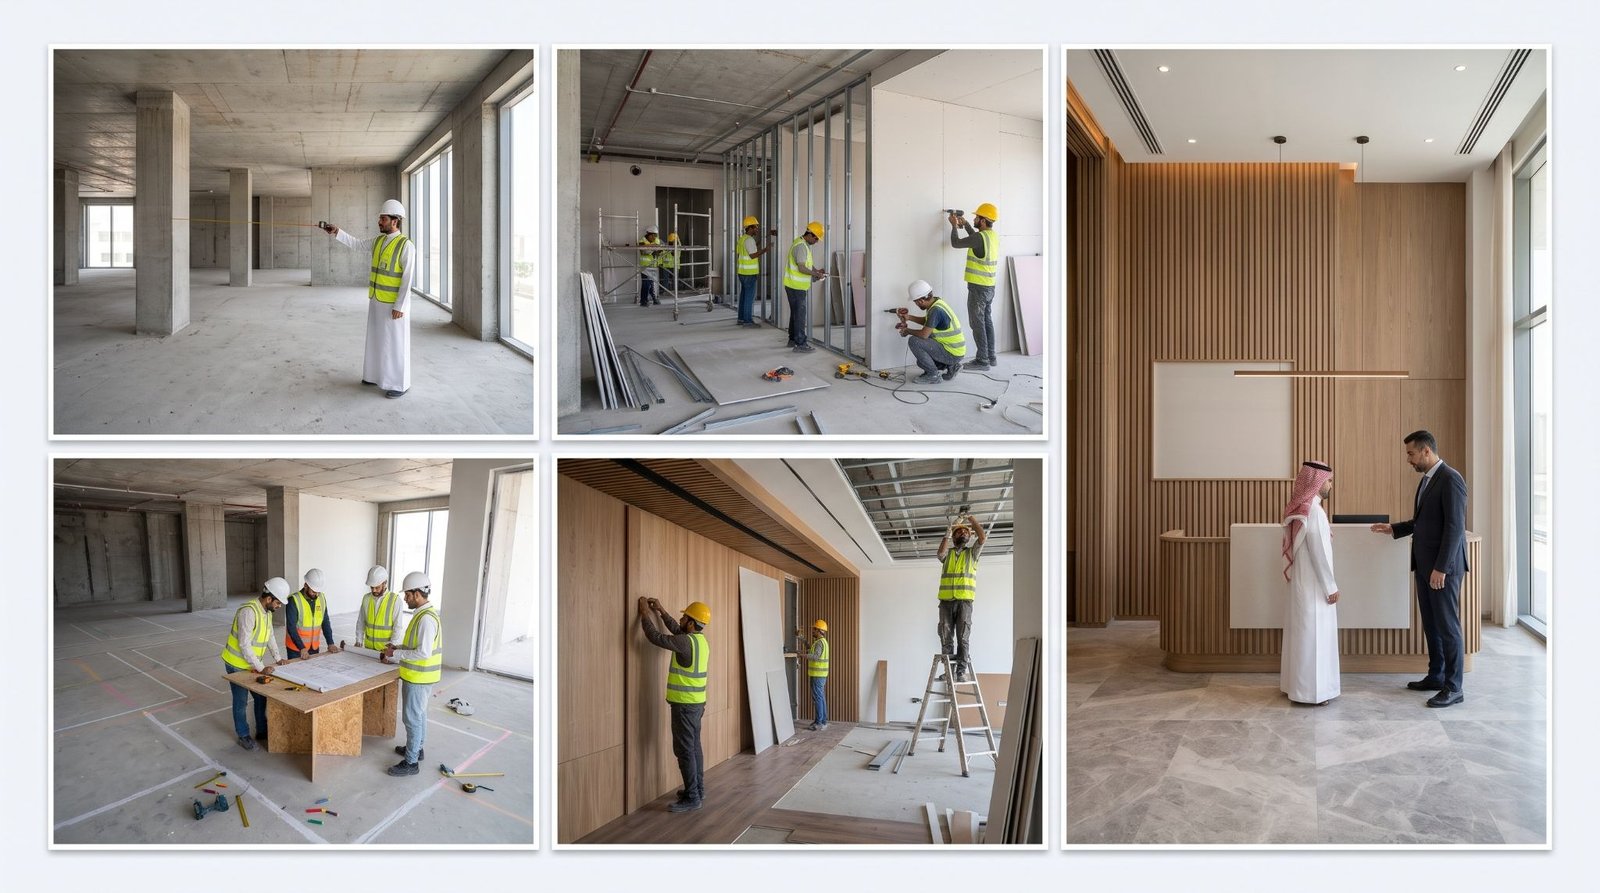
We build the space you have agreed, from the first partition to the final sign, with one team on site and one timeline. We start with the room, not the catalogue. Measurements come first, and everything else is built from them.
In-House Quality
Joinery, signage, cladding and graphics are produced in our own workshops. That means the counter, the logo wall and the wall panels are cut from the same site measurements. Nothing waits on an outside supplier, and a fault gets fixed in our workshop, not argued over between contractors.
Fast Turnaround
You get a same-day quotation once the site details are shared. Signage and printed elements follow our 1 to 3 day production cycle, so branding is ready when the build is. Projects are planned in stages so you can open or move into areas as they finish.
Proven Experience
More than 1,000 clients across printing, signage and fit out work have trusted us with their spaces. We have built offices, shops, restaurants and villas, and we know where each of them usually goes wrong.
FAQs
What is interior fit out?
Interior fit out is the build work that makes a space ready to use. It covers partitions, ceilings, floors, walls, joinery, lighting points and branding.
Is interior fit out the same as interior design?
No. Interior design plans the look and layout. Interior fit out builds and finishes what has been planned or agreed.
Do you provide architectural or engineering design?
No. We do not provide certified architectural or engineering design, consultancy or supervision. We build to your consultant’s drawings or to a scope we agree with you.
Do you handle permits and approvals?
We do not file approvals on your behalf, but we tell you what your build requires and work to the drawings you have approved. Landlord and municipality sign-off stays with you or your consultant.
How long does an interior fit out take?
It depends on area and scope. A small partial fit out can take weeks, while a full turnkey project takes longer. We give you a timeline after the site visit.
Can you fit out a space while it is still in use?
Yes. We plan work in stages and schedule noisy tasks outside your busy hours or while you are away. Refurbishments are the most common case.
Do you do residential fit out as well as commercial?
Yes. We fit out villas, apartments and rental units, with joinery built to each room.
Can you build the branding into the fit out?
Yes. Signage, wall graphics and feature walls are produced in-house and installed as part of the same project.