
The exterior of a building is the first thing anyone sees. Before a visitor enters the lobby, before a client reads the signage, before anyone experiences what happens inside, the facade of your building has already made an impression.
What most developers and consultants get wrong is treating facade work as a finishing touch instead of a structural decision. Getting familiar with the range of cladding and facade solutions available in Riyadh is the first step to avoiding that mistake. In reality, your material selection, structural fixing calculations, and installation precision are what determine whether your facade holds up over time, and getting them wrong doesn’t just cost you a repaint; it can mean a full re-clad, a compliance rejection, or years of degraded performance you never budgeted for.
This guide shows you how to choose the right cladding and facade system for your building, how to avoid the mistakes that turn into expensive rework, and how to plan a facade project that holds its standard for the life of the building.
What Does Cladding and Facade Work Actually Cover on a Building Project in Riyadh?
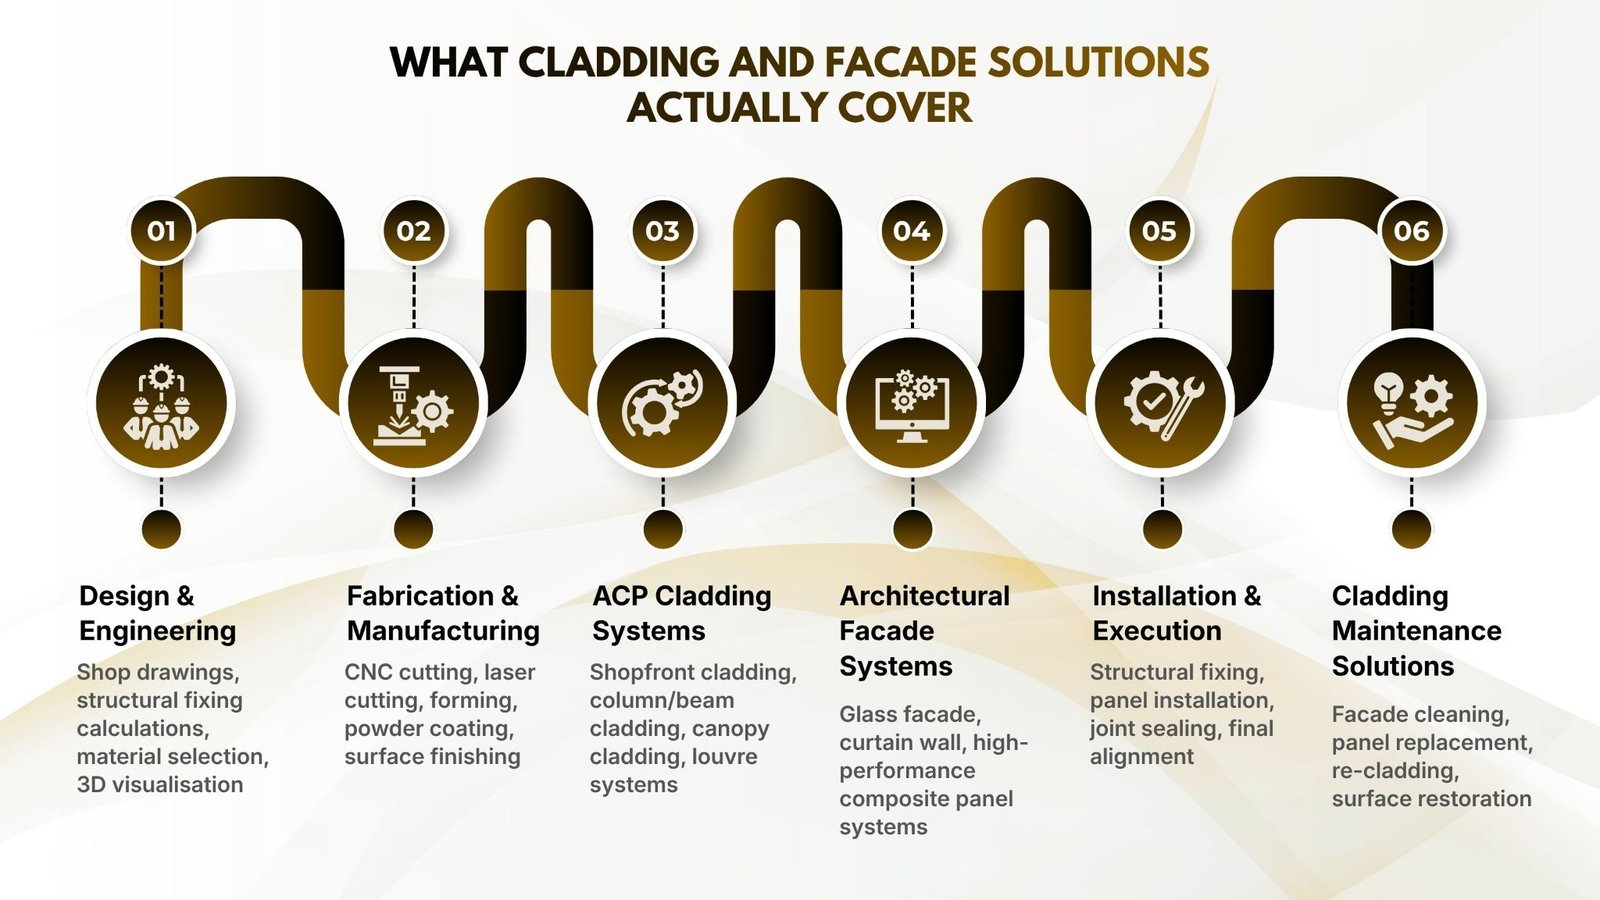
| Service | What It Covers |
| Design & Engineering | Shop drawings, structural fixing calculations, material selection, 3D visualisation |
| Fabrication & Manufacturing | CNC cutting, laser cutting, forming, powder coating, surface finishing |
| ACP Cladding Systems | Shopfront cladding, column/beam cladding, canopy cladding, louvre systems |
| Architectural Facade Systems | Glass facade, curtain wall, high-performance composite panel systems |
| Installation & Execution | Structural fixing, panel installation, joint sealing, final alignment |
| Cladding Maintenance Solutions | Facade cleaning, panel replacement, re-cladding, surface restoration |
Design & Engineering
Before anything is fabricated for your building, your facade gets fully resolved on paper: how panels connect to your structural frame, how fixings hold up against wind load and thermal movement, where your expansion joints sit, how water is kept out at every interface. Whatever you leave unresolved here becomes a site problem later, under time pressure, at a higher cost than it should have taken to fix at the drawing stage.
What this covers for your project:
- Shop drawings and detail drawings — the exact specification your fabricator builds from
- Structural fixing calculations — confirming your facade holds under Riyadh’s wind and heat conditions
- Material selection — matched to your building type, budget, and performance requirements
- 3D visualisation — so you see the finished facade before a single panel is cut
Get this stage right, and your fabrication and installation phases run without surprises.
Fabrication & Manufacturing
Once your design is signed off, your panels get cut, formed, and finished before they ever reach your site. What comes out of this stage determines whether your installation team is fitting panels straight onto the building, or stopping to fix dimension and finish problems that should never have left the workshop.
What this covers for your project:
- CNC and laser cutting — panels cut to your exact specification, batch after batch
- Forming and shaping — panels shaped to your project’s structural and design requirements
- Powder coating and surface finishing — the finish that determines how your facade reads once it’s up
- Quality control across the batch — checking dimensional accuracy and finish consistency before dispatch
Get this stage right, and what arrives on your site installs the first time, without modification.
ACP Cladding Systems
If your building needs a clean, modern facade without the cost or complexity of a heavier system, aluminium composite panel cladding is likely your answer. It’s the most widely used cladding solution for commercial and retail buildings in Riyadh, and it’s specified because it’s lightweight, dimensionally stable, and available in a finish that matches almost any design direction you’re working toward.
What this covers for your project:
- Shopfront ACP cladding — for retail and commercial building frontage
- Column and beam cladding — for structural elements you want finished, not exposed
- Canopy cladding — for entrance and drop-off coverage
- Perforated panels, louvres, and sunshades — for feature elements and solar control
- Finish options — solid colours, metallic surfaces, wood-effect laminates, mirrored finishes
If your project needs more than ACP can deliver, higher fire ratings, structural glazing, bespoke profiles, that’s where architectural facade systems come in.
Architectural Facade Systems
If your project sits at a higher specification tier, a commercial tower, a government facility, an institutional development, ACP alone may not meet what your consultant requires. This is where glass facade solutions, curtain wall systems, and high-performance composite panel systems come in, built for buildings where the facade is part of the architectural and structural identity, not just the finish.
What this covers for your project:
- Glass facade systems — for buildings that need transparency and structural glazing
- Curtain wall systems — for high-rise buildings with elevated performance requirements
- High-performance composite panels — for fire, thermal, and structural ratings ACP can’t meet
- Bespoke panel engineering — for design ambitions that need a system built around them
Expect higher engineering, material, and installation cost here, it’s the trade-off for the performance and design flexibility your project needs. If your building’s identity also depends on illuminated branding or way-marking integrated into these systems, it’s worth planning outdoor signage alongside the facade design rather than as an afterthought, since mounting points, power access, and structural loads for signage are far easier to accommodate when they’re part of the original facade engineering.
Installation & Execution
However well your facade was designed and fabricated, installation is what determines the outcome you actually get. Panels that go up misaligned, joints that aren’t sealed properly, fixings that aren’t torqued to spec, these are problems that surface after the scaffolding comes down, when they’re expensive and disruptive to fix.
What this covers for your project:
- Structural frame fixing — securing panels correctly to your building’s structure
- Panel installation and alignment — getting the visual finish right, panel by panel
- Joint sealing — keeping water and weather out at every interface
- Trade coordination — sequencing your installation around structural work and MEP services so it doesn’t get delayed by conflicts on site
Get this stage right, and your facade performs the way it was designed to, from day one.
Maintenance & Refurbishment
Once your facade is up, it isn’t maintenance-free. Riyadh’s heat, dust, and UV exposure work on your building’s exterior from day one, and periodic care is what keeps your facade holding its standard instead of degrading faster than it should.
What this covers for your project:
- Facade cleaning — removing dust and surface buildup that dulls your finish
- Panel replacement — swapping out damaged or degraded sections without redoing the full facade
- Re-cladding — updating an ageing system, often without full demolition of what’s underneath
- Surface restoration — bringing a deteriorating finish back to standard
If your existing cladding is showing its age, a site assessment will tell you what your building can support before any refurbishment scope gets defined.
What Is the Difference Between ACP Cladding and Architectural Facade Systems?
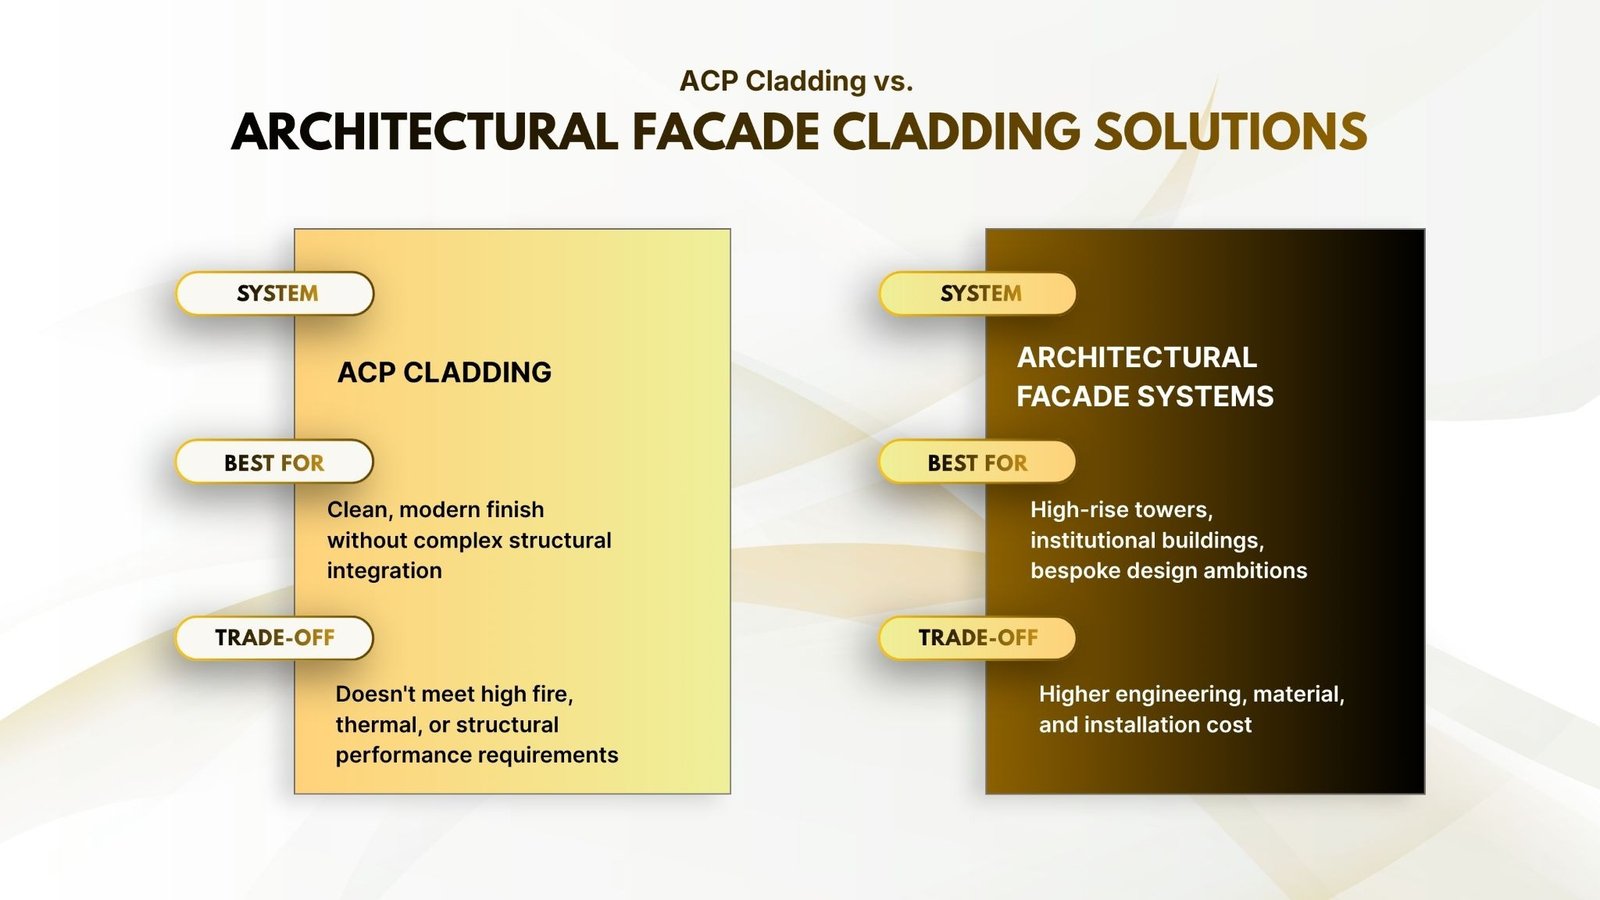
| System | Best For | Trade-Off |
| ACP Cladding | Clean, modern finish without complex structural integration | Doesn’t meet high fire, thermal, or structural performance requirements |
| Architectural Facade Systems | High-rise towers, institutional buildings, bespoke design ambitions | Higher engineering, material, and installation cost |
If your building needs a clean, modern finish without complex structural integration, ACP cladding is your answer. It’s cost-efficient, faster to fabricate and install than heavier systems, and available in enough finishes to suit almost any commercial building. Where it falls short is performance — if your project has high fire, thermal, or structural requirements, ACP alone won’t meet them.
If your project is a high-rise tower, an institutional building, or carries bespoke design ambitions, you’re likely looking at architectural facade systems instead. Glass facades, curtain wall systems, and high-performance composite panels give you the fire rating, structural integration, and design flexibility ACP can’t — at a higher engineering, material, and installation cost. Making this call correctly at the design stage, rather than discovering mid-project that your specified system doesn’t meet your consultant’s requirements, is one of the most consequential decisions you’ll make on the project.
How Do Cladding and Facade Requirements Differ Across Building Types in Riyadh?
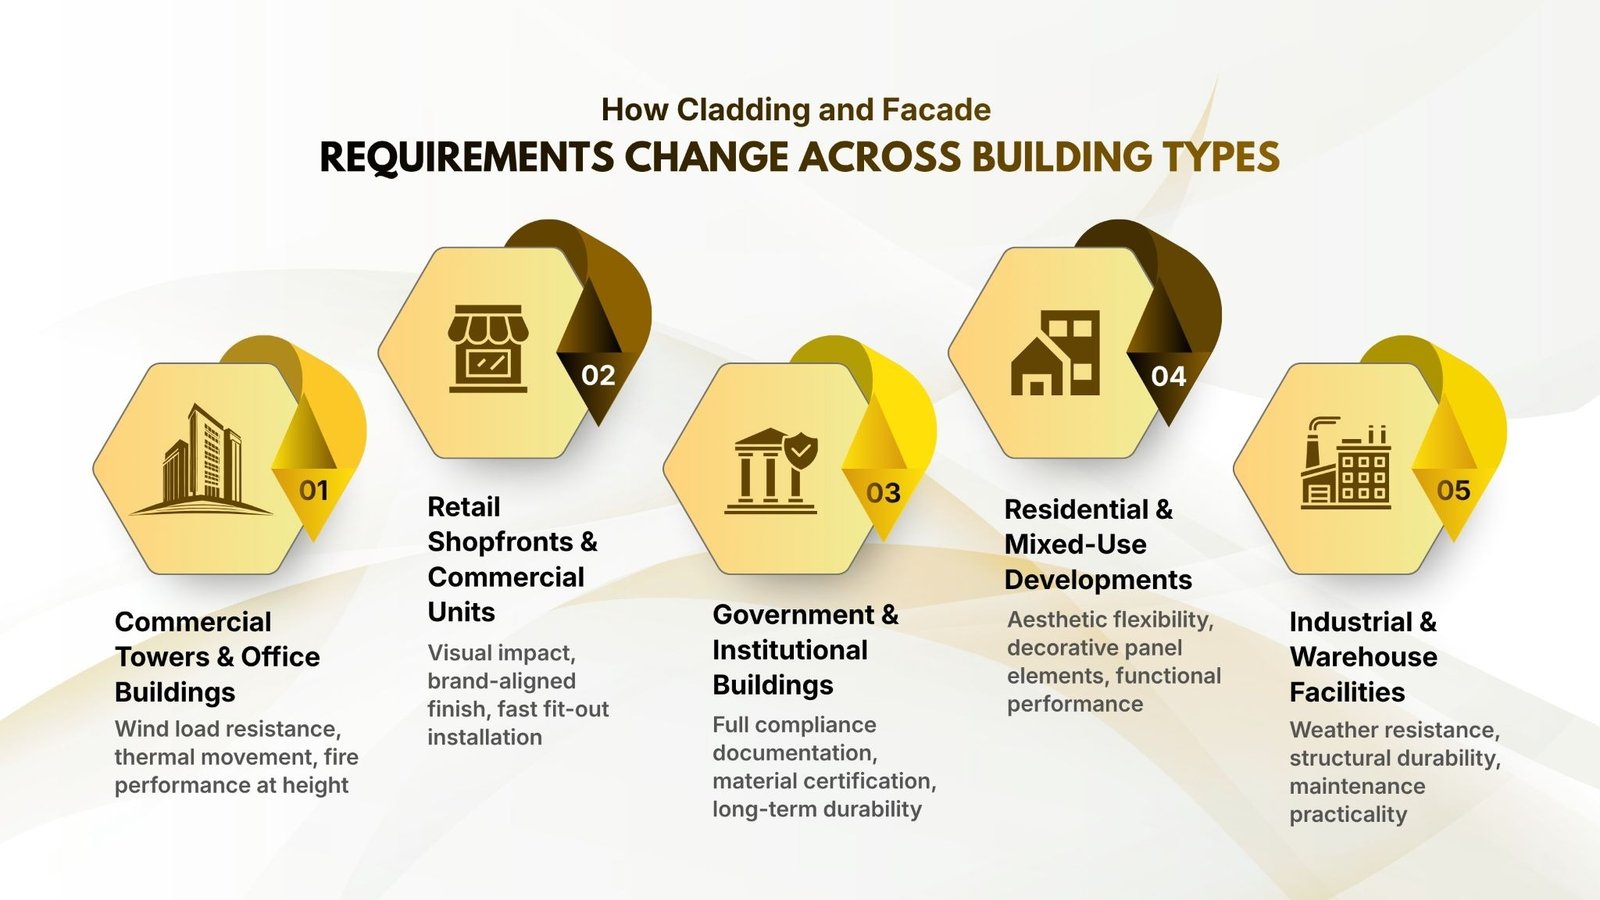
| Building Type | Key Requirement |
| Commercial Towers & Office Buildings | Wind load resistance, thermal movement, fire performance at height |
| Retail Shopfronts & Commercial Units | Visual impact, brand-aligned finish, fast fit-out installation |
| Government & Institutional Buildings | Full compliance documentation, material certification, long-term durability |
| Residential & Mixed-Use Developments | Aesthetic flexibility, decorative panel elements, functional performance |
| Industrial & Warehouse Facilities | Weather resistance, structural durability, maintenance practicality |
Commercial Towers & Office Buildings
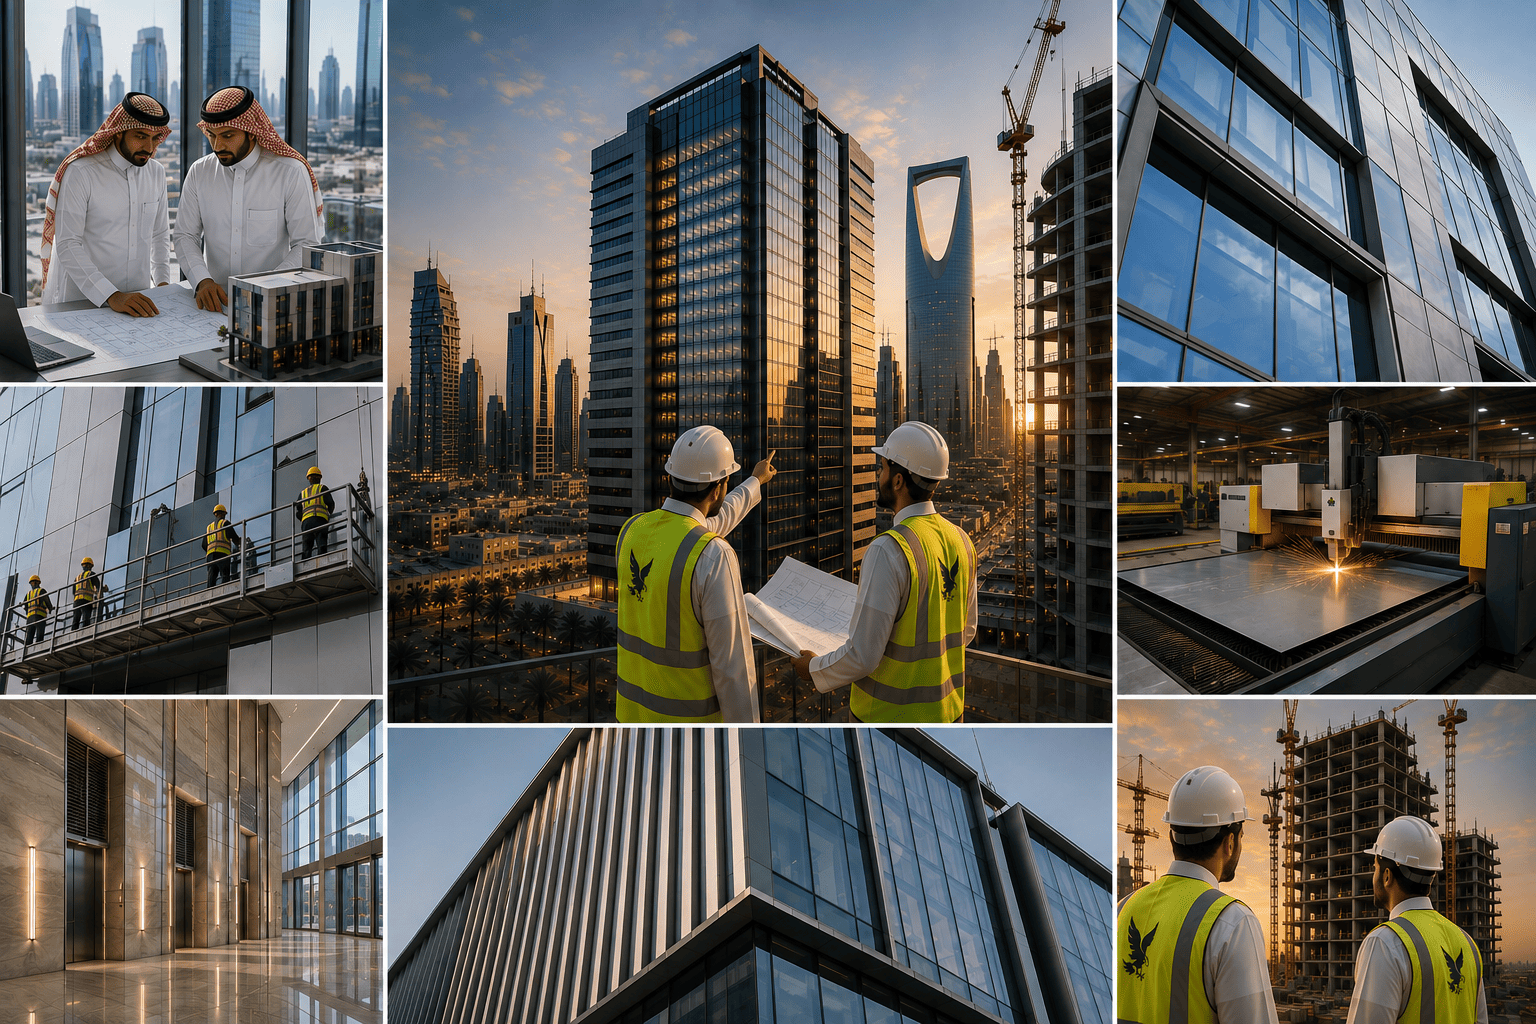
High-rise buildings require advanced exterior facade solutions that address wind load at elevation, thermal movement across large surface areas, fire performance requirements, and visual consistency across facades that are viewed from significant distances. Full facade systems for commercial towers involve structural engineering specific to building height, facade zone by zone, with coordinated installation programmes that work around the building’s core structure and MEP services.
Facade decisions at this scale are made independently of what happens once someone steps inside, but the two should still align. Lobby branding and indoor signage are typically planned separately from the facade programme, yet they’re the first interior impression a tenant or visitor forms right after the exterior has done its job.
Retail Shopfronts & Commercial Units
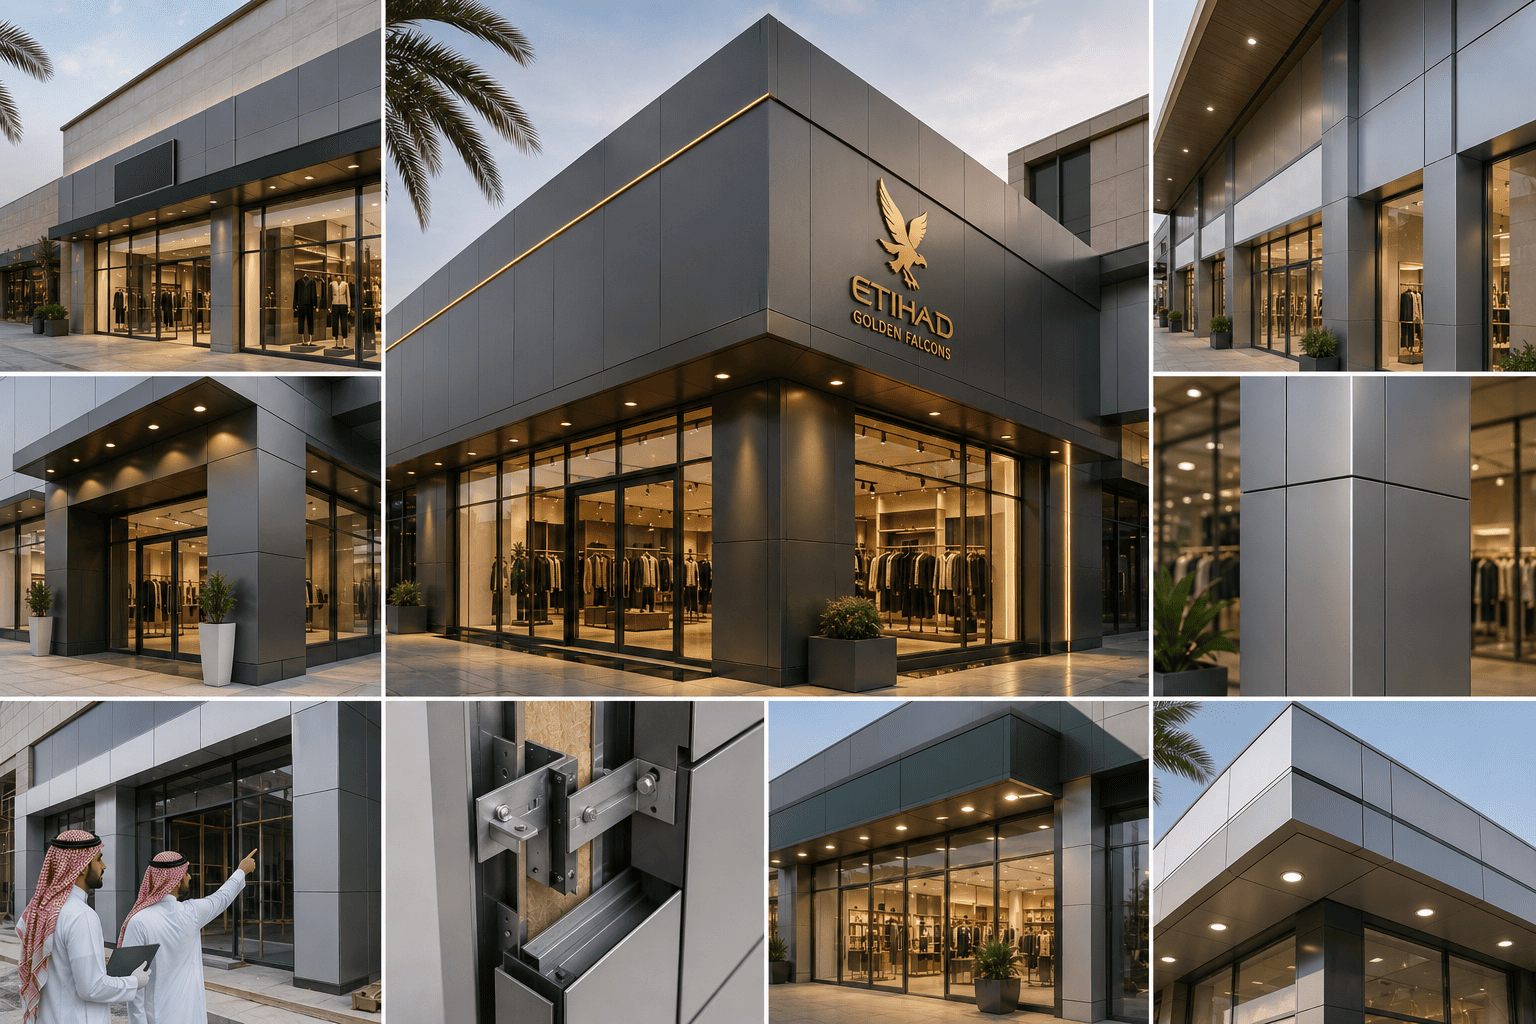
Shopfront ACP cladding, canopy cladding, and column and beam cladding are the most common facade cladding solutions for retail environments. These applications prioritise visual impact, brand-aligned finish options, and installation speed within commercial fit-out timelines. The structural requirements are lighter than those for high-rise applications, but the visual finish standard is often higher because the cladding is read at close range by customers.
Government & Institutional Buildings
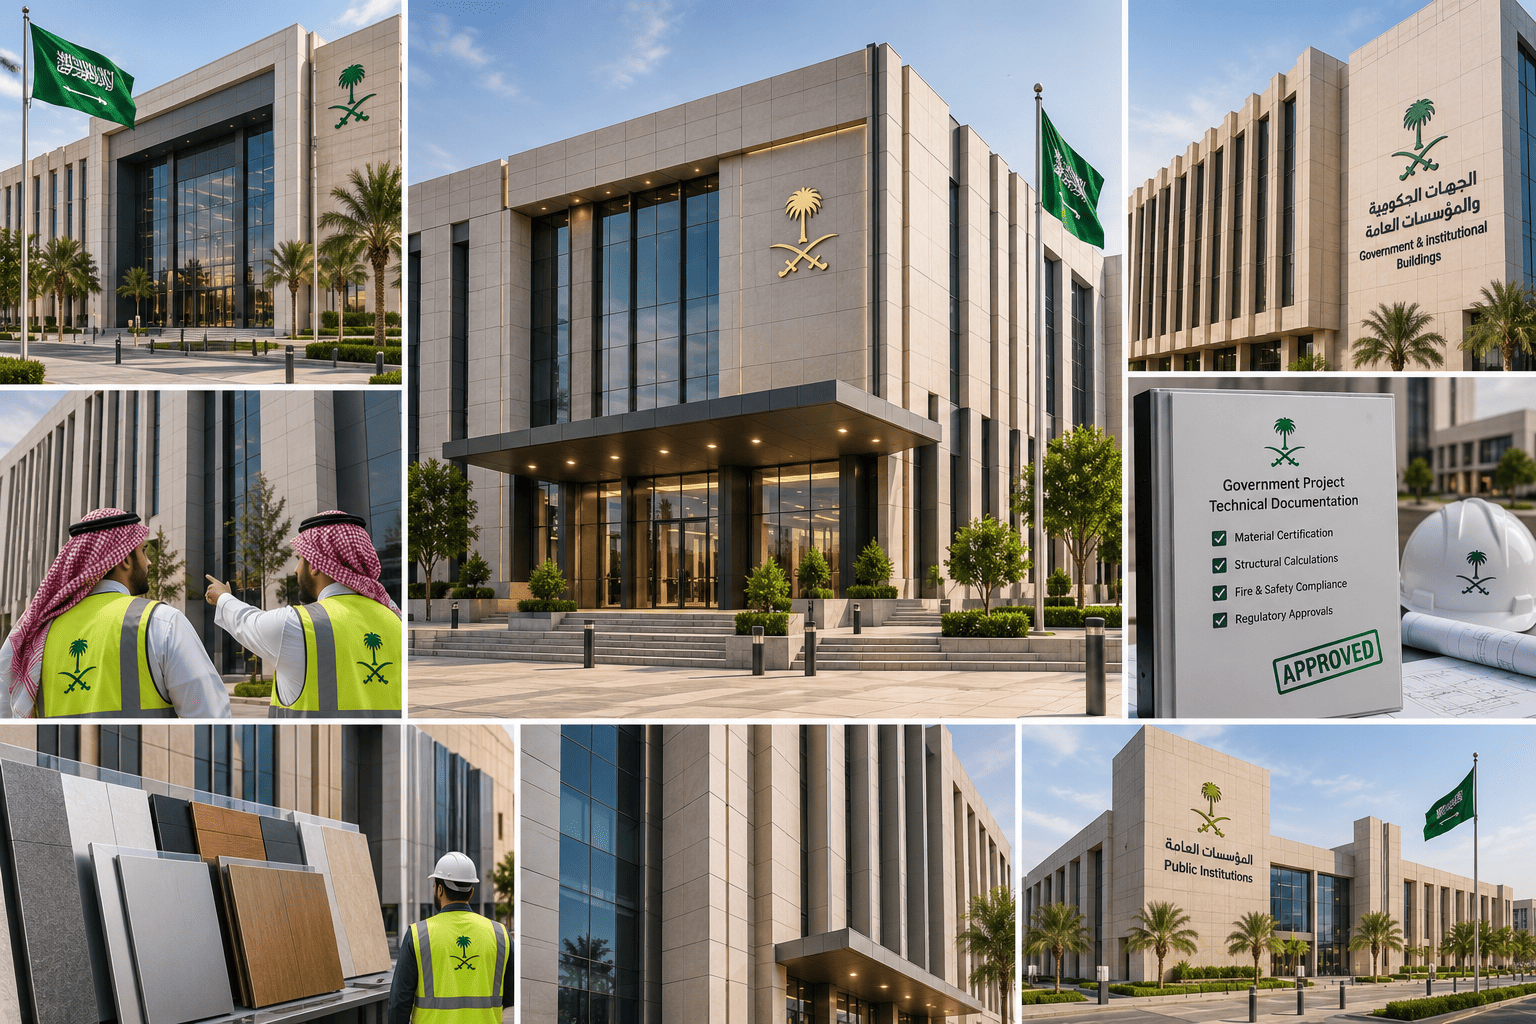
Specification-grade architectural cladding solutions with full compliance documentation, material certification, and structural calculations are the standard requirement for government and institutional projects. These projects prioritise durability, regulatory compliance, and long-term performance over cost efficiency or programme speed. Unique facade solutions that meet specification requirements without compromising the institutional character of the building are the typical brief.
Residential & Mixed-use Developments
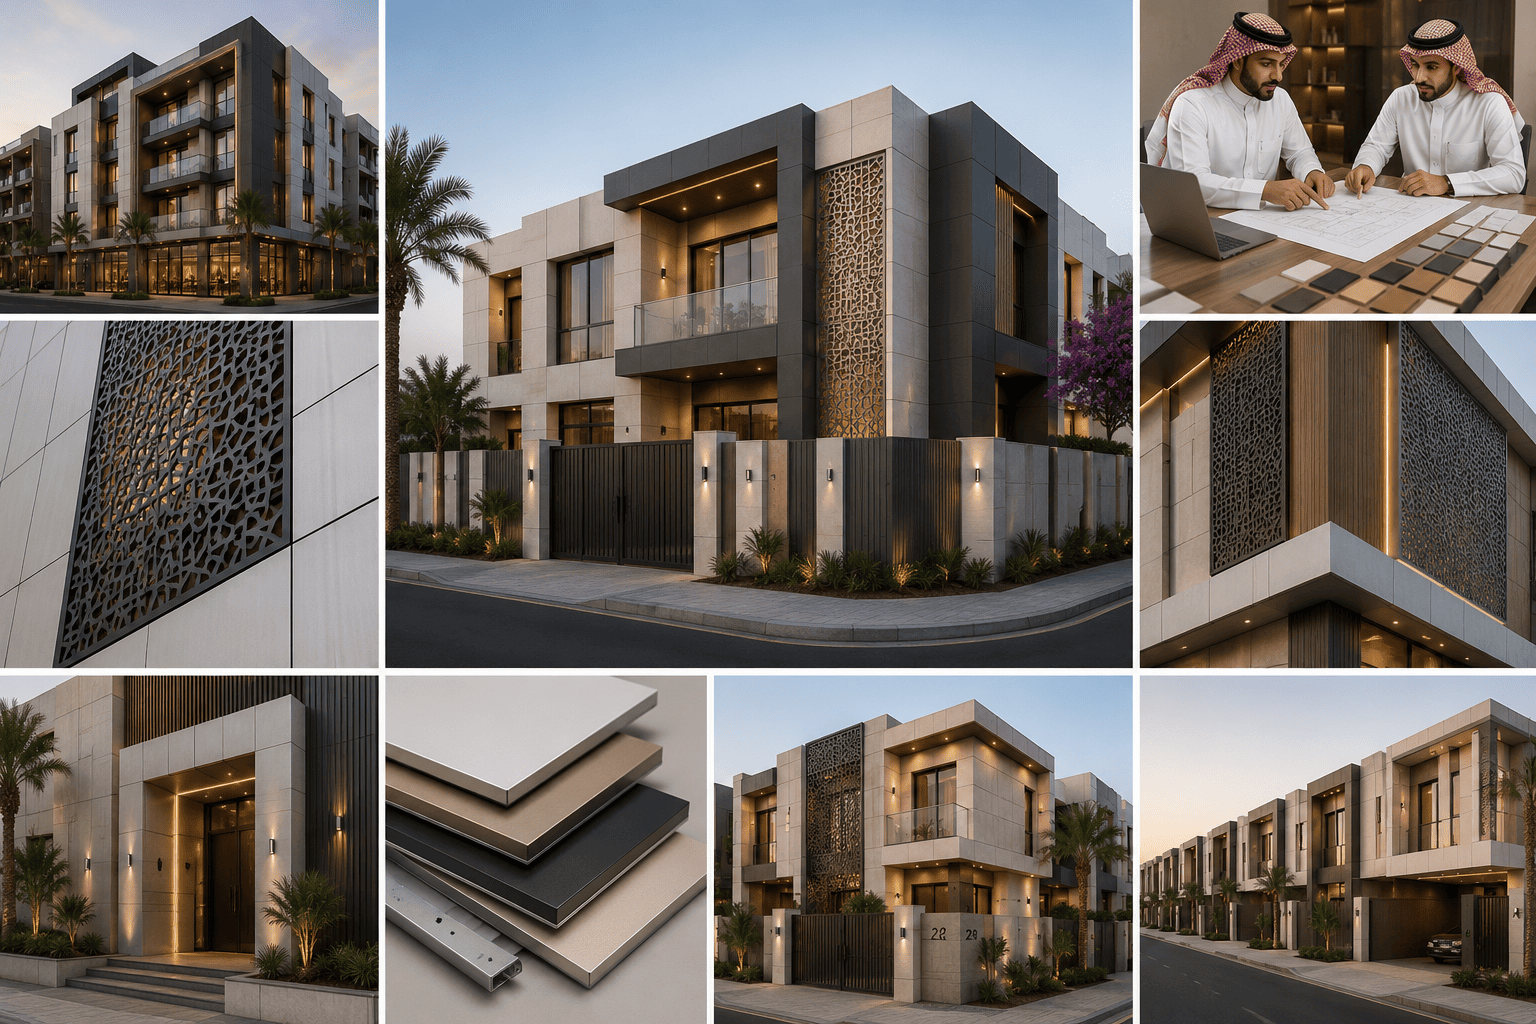
Villa and compound exterior ACP cladding, perforated panel feature walls, and architectural facade finishes for residential and mixed-use projects combine aesthetic flexibility with functional performance requirements. Aluminium composite material cladding in these applications often incorporates decorative elements — perforated patterns, contrasting panel colours, layered depth effects — that are integrated into the facade design rather than applied as surface decoration.
Industrial & Warehouse Facilities
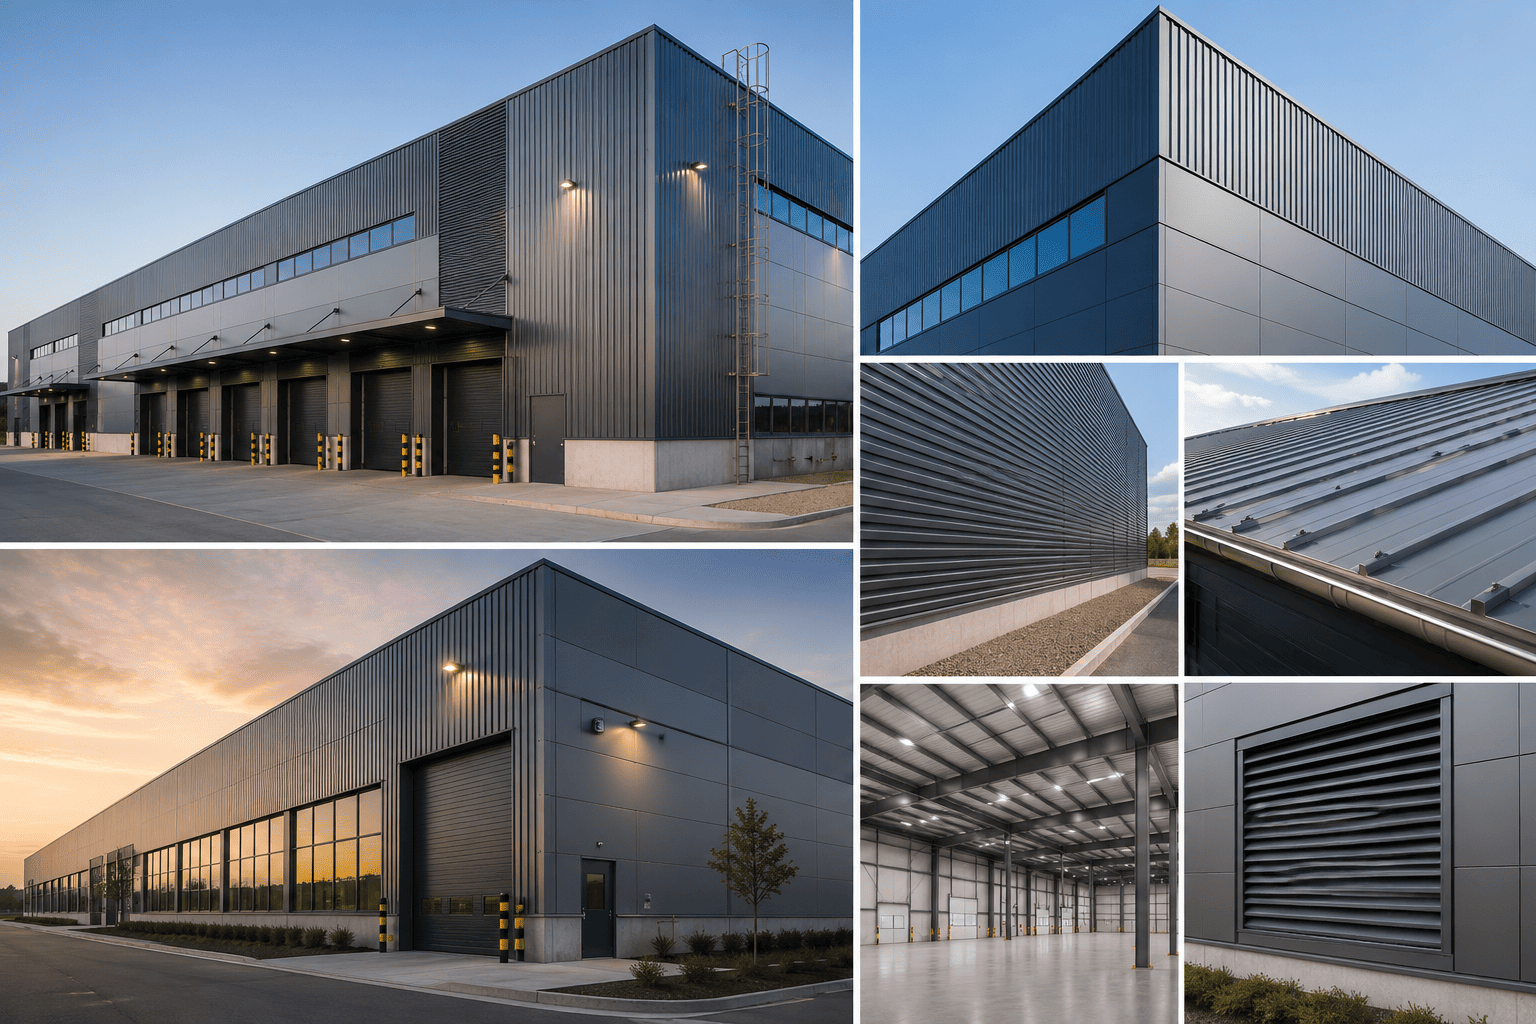
Functional cladding systems for industrial buildings prioritise weather resistance, structural durability, and maintenance practicality over design complexity. Sheet metal fabrication and powder-coated aluminium systems are common in this category — straightforward to install, effective in Riyadh’s outdoor conditions, and economical to maintain or replace if sections are damaged.
Why Facade Quality Has Become Non-Negotiable in Riyadh Building Projects
Riyadh’s climate places constant stress on exterior materials. Sustained high temperatures accelerate surface degradation in materials that are not specified for the conditions. UV exposure changes how finishes read and how long they hold. Dust accumulation on certain surface profiles creates cleaning and maintenance requirements that were never factored into the original project cost.
At the same time, Saudi building regulations and the expectations of project consultants have tightened considerably. Structural fixing calculations, fire performance requirements, material certification, and compliance documentation are not optional additions to a facade package — they are the conditions under which a building receives approval and sign-off.
This combination of environmental pressure and regulatory requirement has made cladding and facade work a discipline that requires engineering capability, material knowledge, and site execution experience — not just fabrication capacity.
Projects that invest in proper facade systems from the design stage achieve better longevity, lower maintenance costs across the building’s life cycle, and a visual standard that holds rather than deteriorating within the first few years.
If you’re weighing facade options for a project still in the design stage, message us on WhatsApp and we can walk through what your building’s specific conditions require before specifications are locked in.
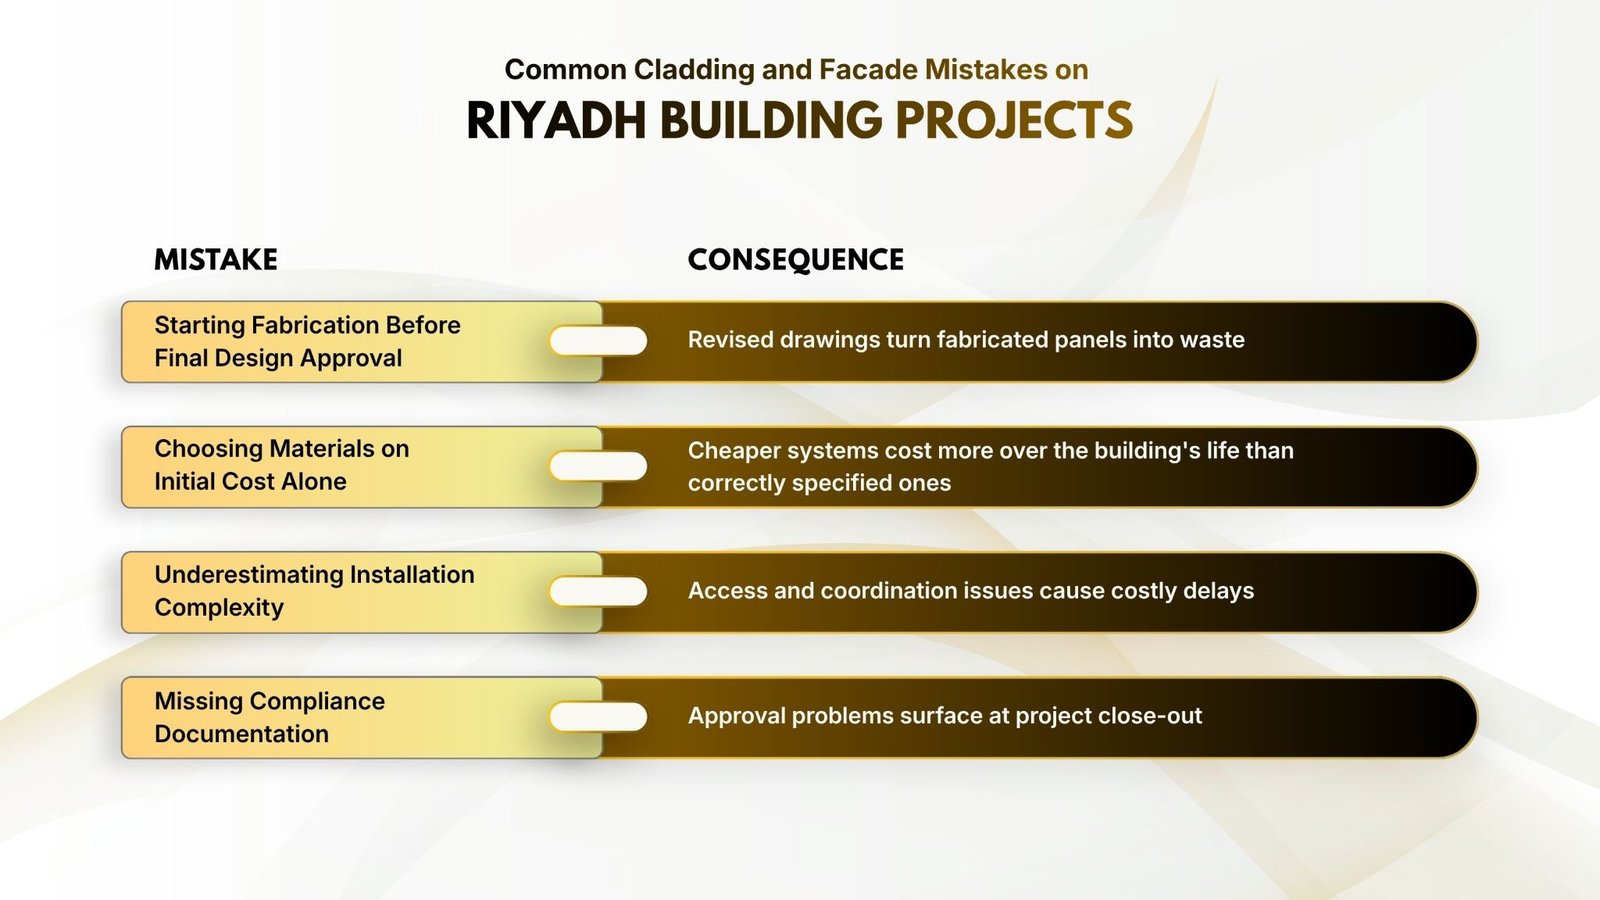
What Are the Most Common Cladding and Facade Mistakes on Riyadh Building Projects?
| Mistake | Consequence |
| Starting Fabrication Before Final Design Approval | Revised drawings turn fabricated panels into waste |
| Choosing Materials on Initial Cost Alone | Cheaper systems cost more over the building’s life than correctly specified ones |
| Underestimating Installation Complexity | Access and coordination issues cause costly delays |
| Missing Compliance Documentation | Approval problems surface at project close-out |
What Does Cladding and Facade Work Actually Cost in Riyadh?
| Cost Driver | Cost Level | What Drives It |
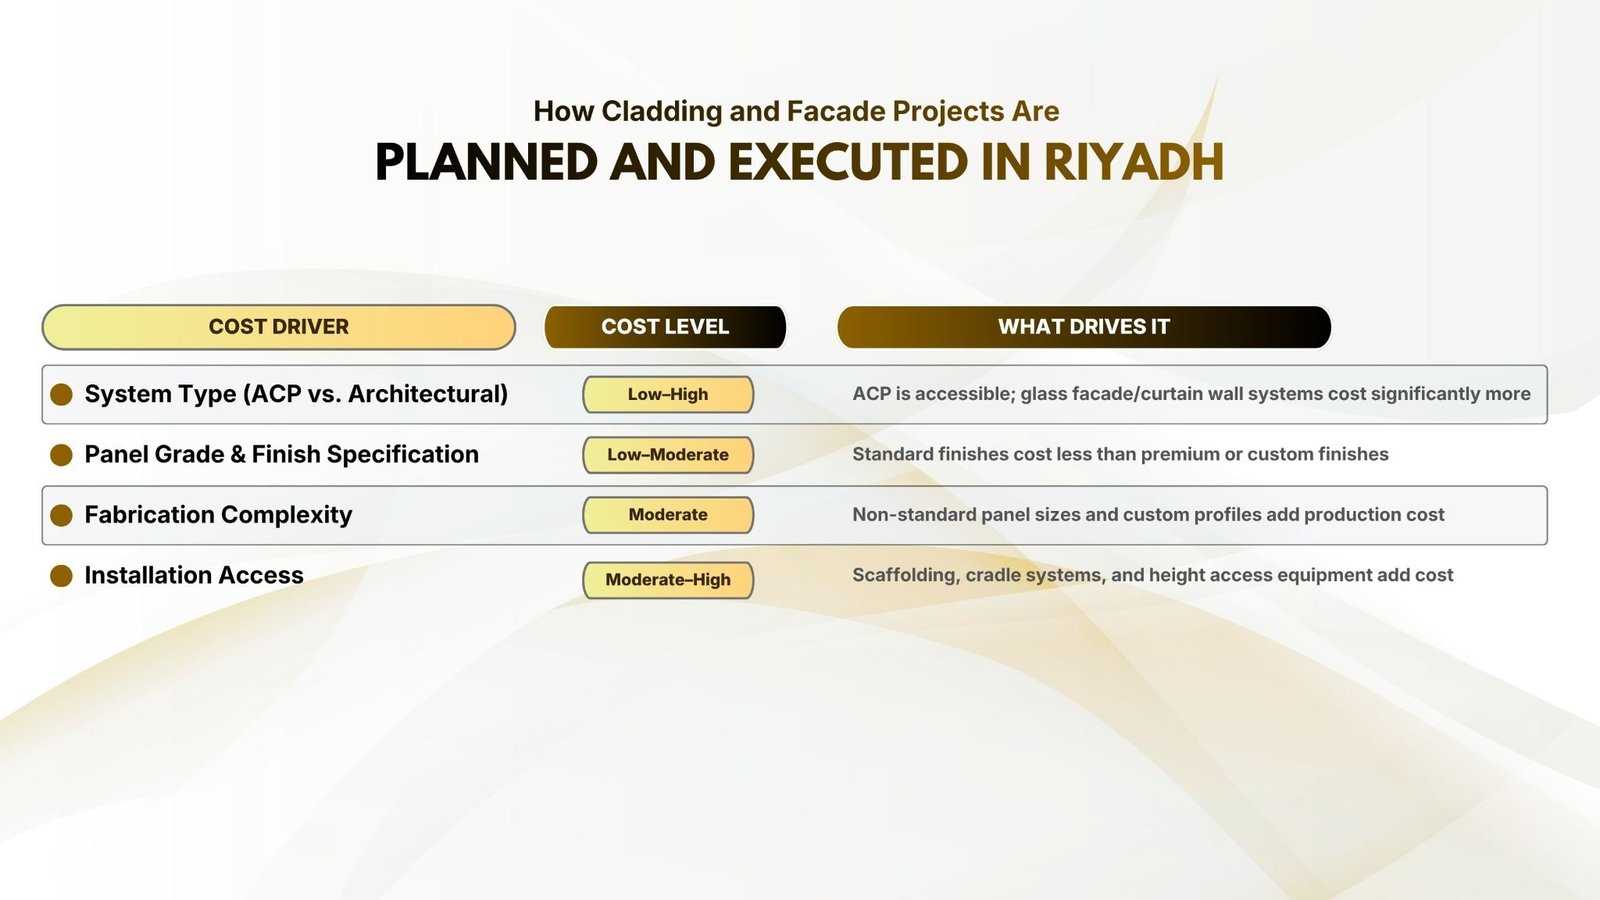
| System Type (ACP vs. Architectural) | Low–High | ACP is accessible; glass facade/curtain wall systems cost significantly more |
| Panel Grade & Finish Specification | Low–Moderate | Standard finishes cost less than premium or custom finishes |
| Fabrication Complexity | Moderate | Non-standard panel sizes and custom profiles add production cost |
| Installation Access | Moderate–High | Scaffolding, cradle systems, and height access equipment add cost |
How Are Cladding and Facade Projects Planned and Executed in Riyadh?
| Stage | What Happens |
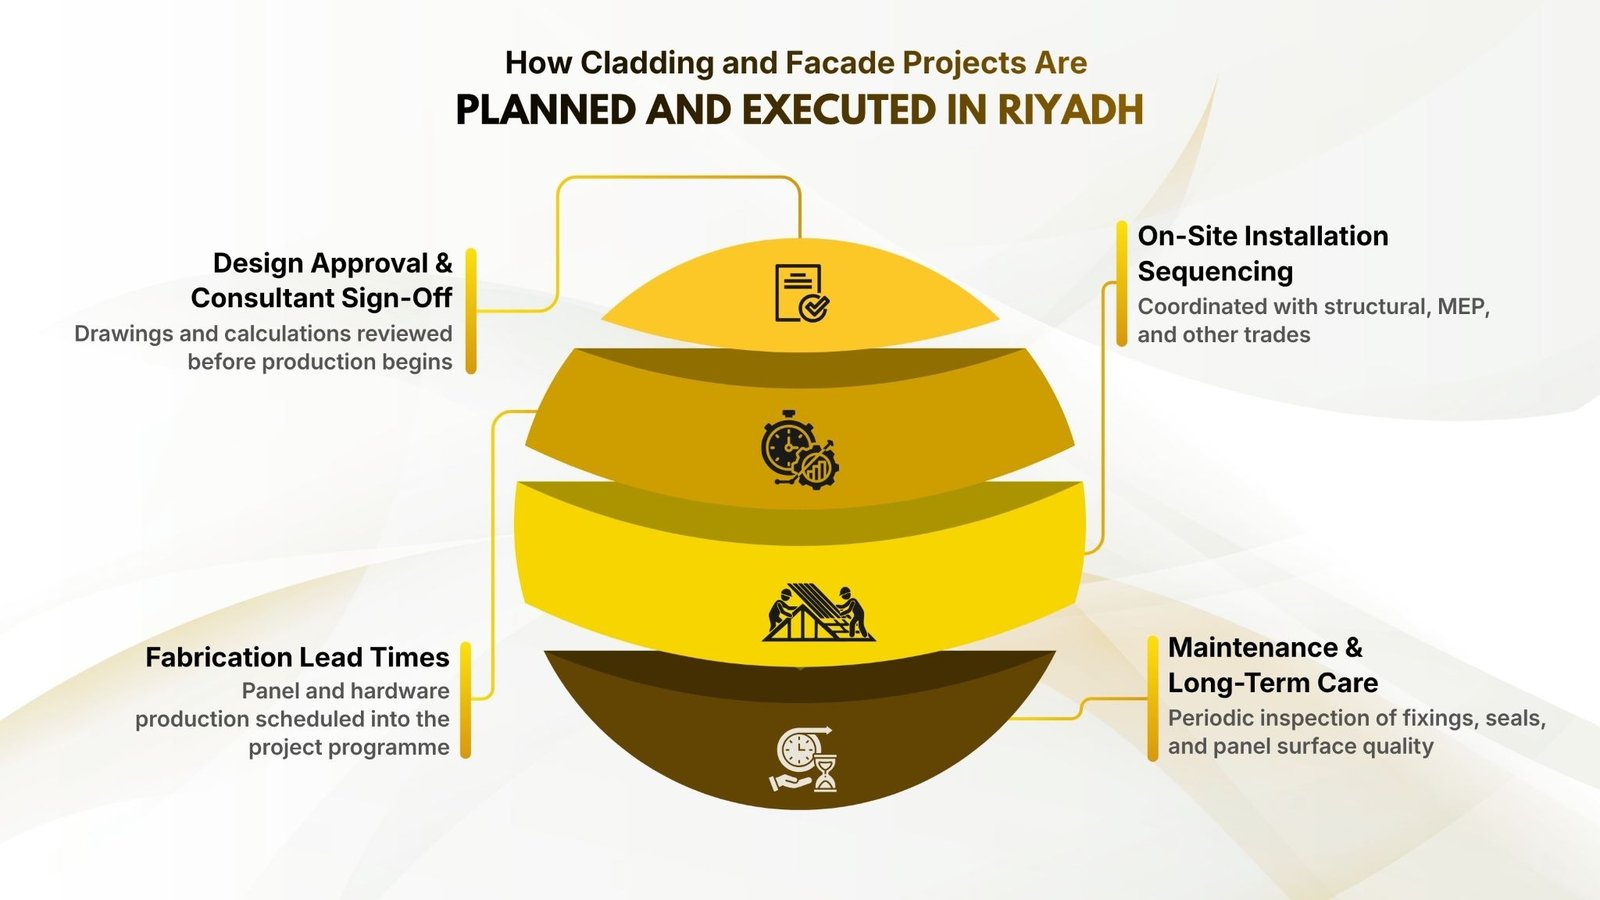
| 1. Design Approval & Consultant Sign-Off | Drawings and calculations reviewed before production begins |
| 2. Fabrication Lead Times | Panel and hardware production scheduled into the project programme |
| 3. On-Site Installation Sequencing | Coordinated with structural, MEP, and other trades |
| 4. Maintenance & Long-Term Care | Periodic inspection of fixings, seals, and panel surface quality |
Design approval and consultant sign-off
All drawings, structural calculations, material specifications, and fixing methods must be reviewed and approved by the project consultant before production begins. This is not a formality — it is the stage where design errors are caught and resolved at the lowest possible cost.
Fabrication lead times
Panel fabrication, frame components, and specialist hardware all have production lead times that need to be built into the project programme. Material availability for specific finishes or non-standard panel sizes can extend lead times beyond what standard stock allows. The programme needs to account for these lead times realistically rather than optimistically.
On-site installation sequencing
Facade installation needs to be coordinated with the broader construction programme. Structural frame completion, perimeter protection removal, MEP penetrations through the facade, and sealant curing conditions all affect when installation can proceed and how it needs to be sequenced.
Maintenance and long-term facade care
A completed facade system is not a maintenance-free asset. Periodic inspection of fixing integrity, joint sealant condition, and panel surface quality — combined with regular cleaning appropriate to the panel finish — is what extends the system’s performance life and prevents the small issues that become expensive problems if they are not caught early.
How Does Etihad Golden Falcons Design, Fabricate and Install Cladding and Facade Systems in Riyadh?
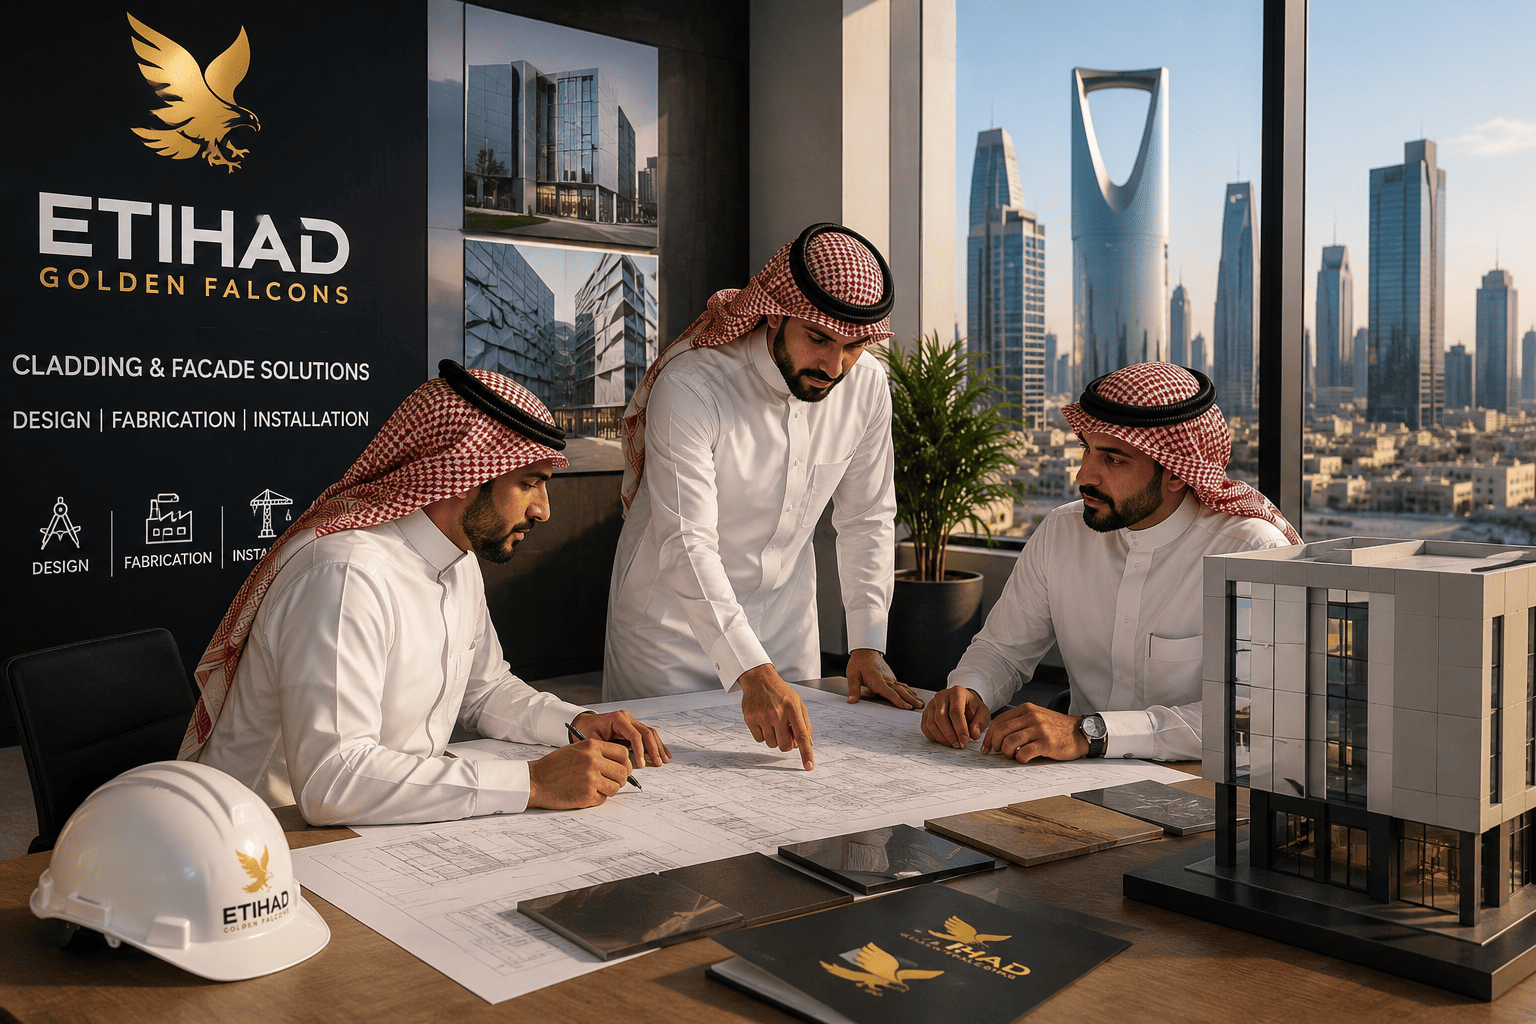
We handle facade projects from design development through fabrication and on-site installation as one connected process.
That means structural fixing calculations, shop drawings, and material sign-off are resolved in-house before anything goes to production. Fabrication — CNC cutting, sheet metal forming, powder coating, and surface finishing — is managed in our facility so dimensional accuracy and surface consistency across the full panel set are controlled from the start. Installation is handled by our own site teams, not subcontracted after the panels leave our workshop.
For consultants and developers, that means one point of accountability from engineering through execution. Technical documentation, compliance records, and site progress are managed within the same engagement rather than across separate suppliers with different levels of investment in the outcome.
We work across ACP cladding systems, architectural facade systems, glass facade solutions, and facade refurbishment projects for commercial towers, retail developments, institutional buildings, and mixed-use projects across Riyadh.
FAQs
Yes. Design development, shop drawings, structural fixing calculations, fabrication, and installation are all handled as one engagement. You are not managing separate design consultants, fabricators, and installation contractors with different timelines and different accountability for the outcome.
ACP cladding — aluminium composite panel cladding — consists of two aluminium skins bonded to a core material, producing a lightweight, dimensionally stable panel available in a wide range of surface finishes. It is the right choice for commercial buildings, retail shopfronts, column and canopy cladding, and architectural feature applications where a clean, durable facade finish is required at a cost that suits the project budget. For buildings with higher fire performance, structural, or thermal insulation requirements, architectural facade systems are the correct specification.
Yes. Fabrication — including CNC cutting, sheet metal forming, powder coating, and surface finishing — is handled in our facility. In-house production is what allows us to maintain dimensional accuracy and surface consistency across every panel in a project rather than depending on external suppliers to match specifications we cannot directly control.
A standard ACP cladding project for a retail or mid-rise commercial building runs six to ten weeks from confirmed design to completed installation, depending on panel volume, finish specification, and site access conditions. Architectural facade systems and large-scale commercial tower projects take longer. We confirm a programme at the project start that accounts for design approval, fabrication lead times, and installation sequencing realistically.
External cladding systems must meet local building code requirements covering structural fixing performance, fire resistance classification, and material certification. For high-rise buildings, wind load calculations and facade engineering documentation are standard consultant requirements. Compliance documentation — including structural calculations, material fire certificates, and fixing certification — is produced as part of our project delivery.
Yes, in most cases. Re-cladding without complete removal of the original system is technically viable depending on the condition of the existing substrate and fixing points. A site assessment determines what the existing structure can support, which informs the refurbishment scope and system specification.
Yes. Facade cleaning, panel inspection, joint sealant maintenance, and panel replacement are all available for projects we have installed and for existing facades from other providers.