

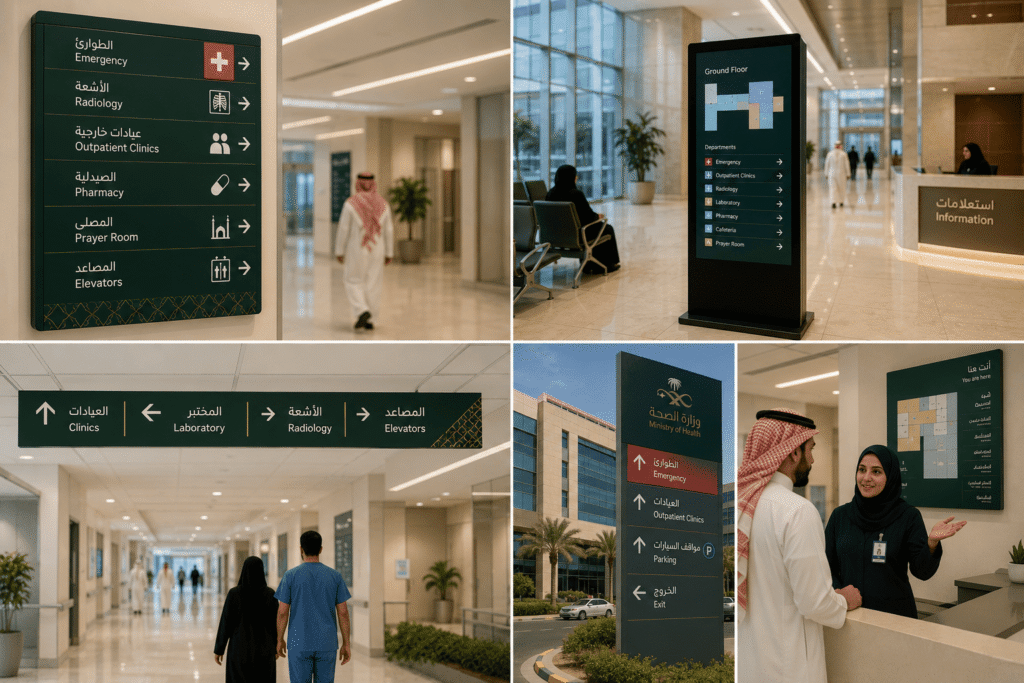
A hospital in Riyadh is not a simple building to move through. Multiple floors, multiple departments, separate wings for outpatient, emergency, and specialist consultations. For someone who has never been there before, and who is already anxious about why they are there, the building itself can feel like the first obstacle.
That is where hospital/healthcare wayfinding either does its job or fails to. A patient who cannot find the radiology department on their own will find a nurse to ask. That nurse will stop what they are doing. It takes two minutes. It happens again at the next junction. By the end of a busy morning, a significant part of the clinical team’s time has gone into directions rather than care.
MOH facility standards recognise this. A properly designed wayfinding system is not just an operational nicety. It is part of what a well-run medical facility in Riyadh is expected to have in place.
What Do Hospital Wayfinding Regulations Require in Saudi Arabia?
MOH (Ministry of Health) facility standards are specific about what hospital wayfinding has to achieve, even where the language describing it is not technical. A patient should be able to move from entry to destination without needing to ask a member of staff for basic directions. That is the standard a Saudi healthcare facility is expected to meet, and it is not a suggestion. Much of this responsibility falls on well-planned indoor signage, since most patient movement happens inside the building rather than on approach to it.
Three requirements sit underneath that standard. Get all three right and the system does the job MOH expects of it. Miss any one of them and the facility falls back on staff to close the gap, which is exactly what the standard exists to prevent.
Navigate Without Asking Staff
This is the requirement everything else supports. Routes to every department, every emergency path, and every critical care zone need to be readable at the moment a patient reaches a decision point, not eventually, not after a second look.
When that fails, the facility absorbs the cost, not the sign. A patient who cannot find radiology on their own finds a nurse instead. That nurse stops what she is doing. It takes two minutes. It happens again at the next junction, and again on the next shift. None of it looks dramatic in isolation. Add it up across a busy outpatient department, and a real share of the clinical team’s time has gone into giving directions instead of giving care. MOH does not audit that lost time directly, but it is the exact outcome the “navigate without asking” requirement is written to prevent.
Equal Arabic and English Clarity
MOH requires both languages to be properly executed, not one dominant and the other decorative. That distinction matters more than it sounds. A sign with Arabic and English both present is not automatically a compliant sign if one language is easier to read at distance, sized smaller, or structured with a different information hierarchy than the other.
In a Saudi facility, some patients read Arabic first and confirm in English. Some do the reverse. Visiting family members may only be confident in one. Staff move between both constantly. A system that treats one language as the primary read and the other as a formality will pass a glance-level check and still fail the patients who needed the secondary language to be just as clear.
One Connected System, Not Individual Signs
The final requirement is structural. MOH expects the wayfinding system to function as a whole across every public and clinical area, not as a set of individually correct signs installed at different points in the building.
A facility can have technically accurate signage at every junction and still fail this requirement, because a patient does not experience signs one at a time. They experience the gap between one sign and the next, and that gap is where confusion happens even when nothing on either sign is wrong. A facility that does not meet this standard is not just risking a compliance flag. It is running a navigation system that patients and visitors already cannot rely on, which is the operational failure MOH’s standard was written to catch before it reaches that point. This is why indoor wayfinding & directional signage needs to be planned as one connected system from the start, not added junction by junction as gaps get noticed.
What Makes Hospital Wayfinding Work in a Saudi Facility or Medical City?
Meeting the regulatory minimum gets you compliant. It does not automatically get you a system that works. Good hospital wayfinding has one measurable outcome: people stop moving through your building on guesswork.
The moment a patient pauses at a junction to read your sign twice, or looks left and right before picking a direction, the system has already failed at that exact point. Four things separate a wayfinding system that actually works from one that technically exists.
Build a Clear Hierarchy: Entrance, Department, Room, Emergency
Most confusion in your hospital comes from wayfinding that treats every piece of information as equally important. Movement through your building is not flat. It happens in stages.
A patient arriving needs macro direction first: which wing, which floor, which department. Once they are in the right area, they need mid-level direction: which corridor, which cluster of rooms. At the final stage, they need precise identification: the specific room or bay number. Your emergency routes need to be readable independently of all of this, at any point in the building, in any condition.
If your signage does not reflect these layers, if everything sits at the same visual weight, your patients guess at every stage instead of following a clear progression. You need your signage architected as a system, not assembled sign by sign. Signage services in Riyadh need to be more skewed toward hierarchy than uniformity, treating entrance, department, room, and emergency as four distinct visual layers, not one flat system repeated in different sizes
Specify Materials for a Clinical Environment
Your signage sits in a genuinely demanding physical environment. Cleaning chemicals get applied repeatedly. Stretchers, IV poles, and equipment carts make regular contact with walls and sign edges. High-traffic corridors see constant contact from hundreds of people a day.
Materials not specified for this will show wear fast. Edges degrade. Contrast fades under chemical exposure. Mounting loosens from vibration. Once that happens, even correct directional information gets harder to read, and a sign still on the wall stops doing its job. Acrylic signs, brushed metal directories, and high-durability laminated systems all perform differently here. Start your material specification from the environment, not from what looks right in a design presentation.
Add Digital Wayfinding Where Static Signage Cannot Keep Up
In a large medical city or multi-building campus, static signage alone cannot carry the full navigation load. Your departments relocate. Outpatient schedules shift. New facilities open in phases.
Digital wayfinding lets you update directional information without replacing physical signs every time your layout changes. Placed at entry points, corridor junctions, and reception areas, it handles real-time information static signs cannot: appointment locations, temporary department moves, event-specific routing. If you are running a large facility, combine both layers: static for your permanent, high-frequency routes, digital for variable information and complex multi-destination navigation.
If you are running a large facility, combine both layers: static for your permanent, high-frequency routes, digital for variable information and complex multi-destination navigation. See our full breakdown of wayfinding signage for how these two layers fit together across a full facility.
What Does Good Hospital Wayfinding Look Like Across Different Areas of a Medical Facility?
Wayfinding requirements change depending on where your patient is standing and what decision they are about to make. What works at your entrance does not work on your ward floor, and treating every zone the same way is where most systems start to break down.
Main Entrance and Reception
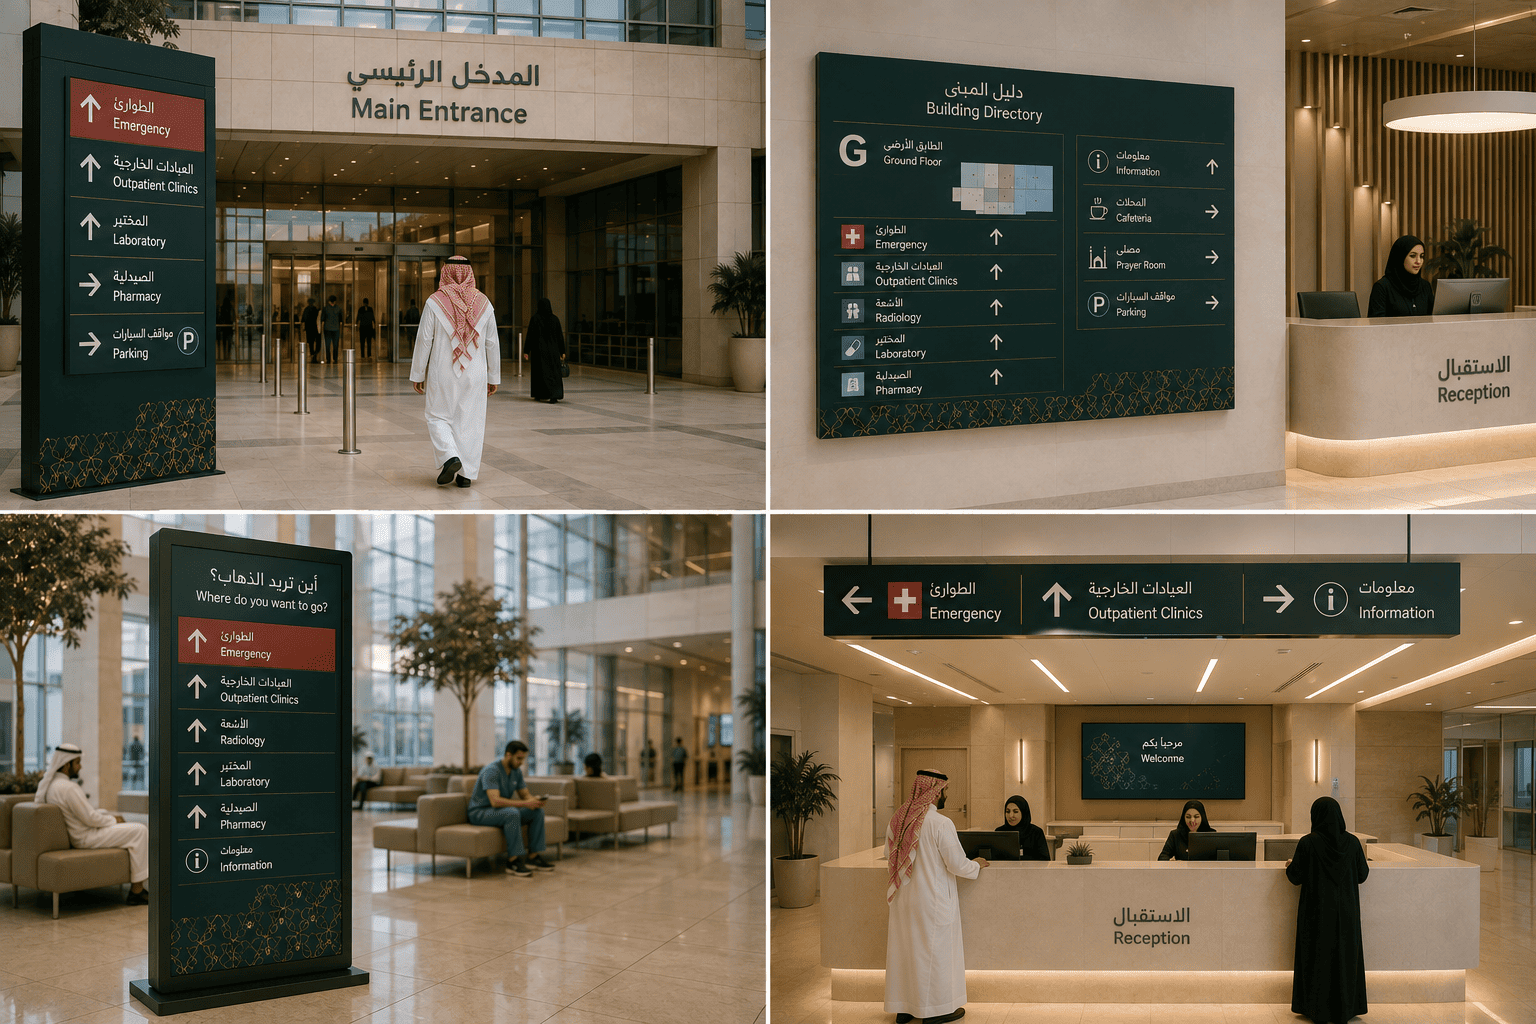
Your patients and visitors arrive here without context. They know where they need to go, but not yet how your building is organised. Your priority in this zone is immediate macro direction, the clearest possible answer to “where do I start” before the person has to slow down.
- Directional signs at every entrance and lobby junction give arriving patients their first decision point without needing to ask
- Building directory signs listing major departments let visitors orient themselves the moment they walk in
- Informational signs with floor-by-floor breakdowns handle high volumes of simultaneous readers at varying distances
Keep the hierarchy aggressive here. Major departments and emergency routes need to stand out. Everything else is secondary.
Outpatient and Specialist Departments
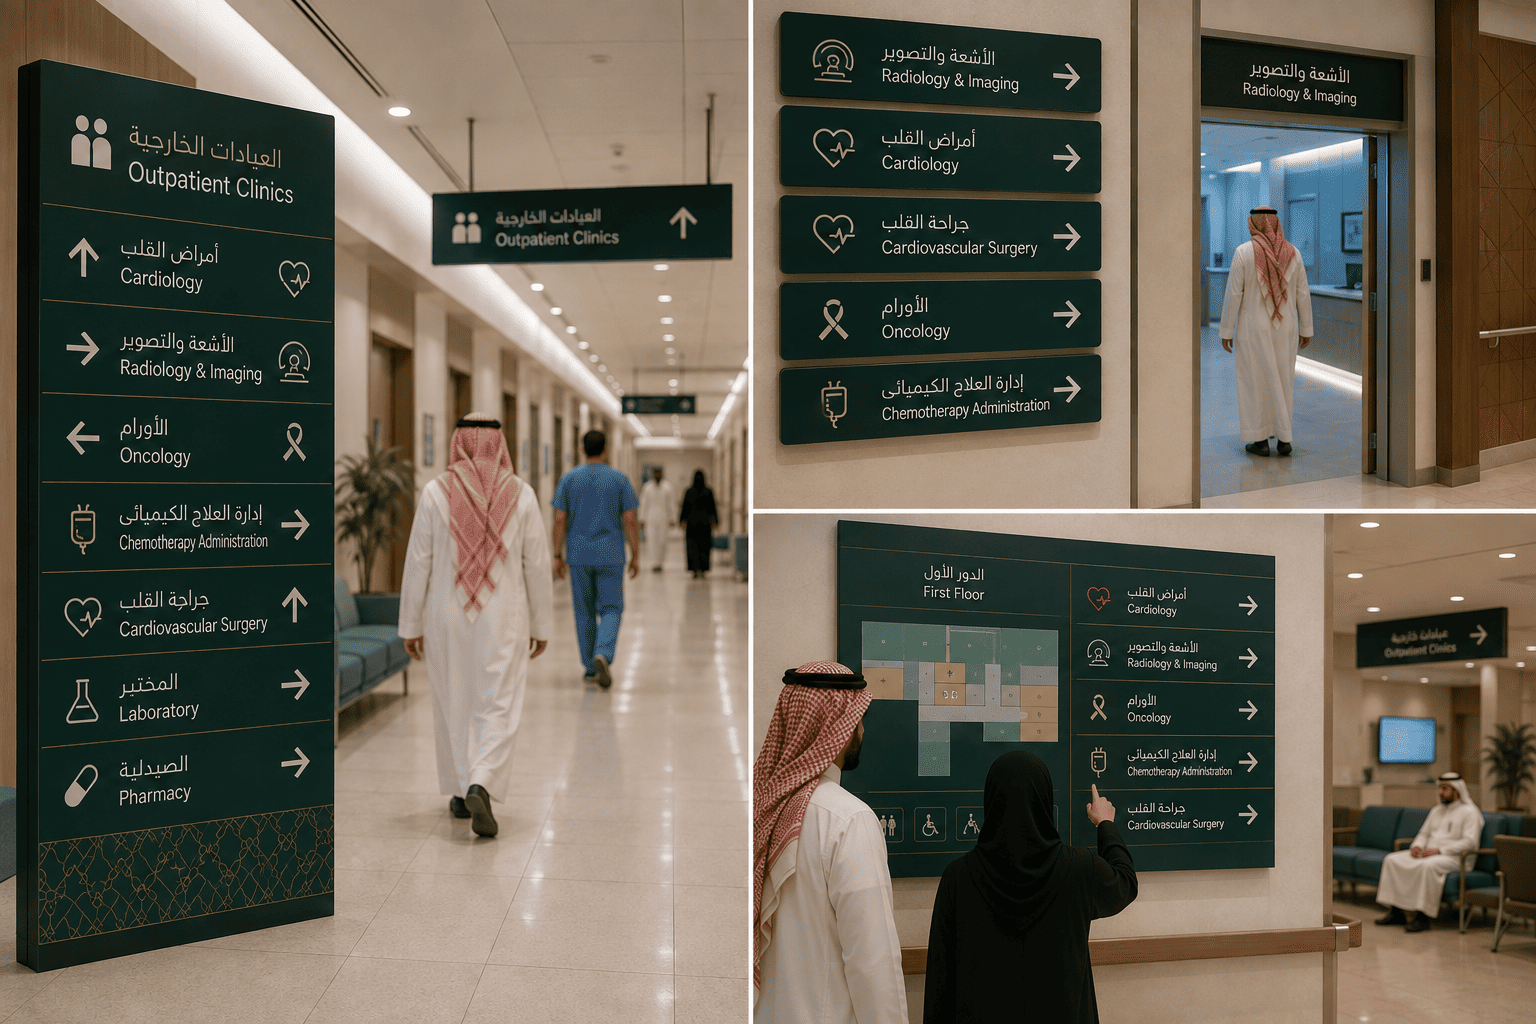
Your outpatient zones are repeat-visit environments. Many of your patients have been to your facility before, which creates false confidence. They think they know the route until something has changed or they are visiting a department they have not needed before.
- Identification signs at department doors need to be specific enough to separate radiology from imaging, cardiology from cardiovascular surgery, oncology from chemotherapy administration
- Directional signs along shared corridors confirm which branch leads to which specialist unit
- Informational signs at waiting areas reduce the repeated “am I in the right place” questions your reception staff field all day
Arriving at the wrong department in this zone is not a trivial mix-up for your patient. It costs them an appointment slot and costs your staff the correction.
Emergency and Critical Care Routes
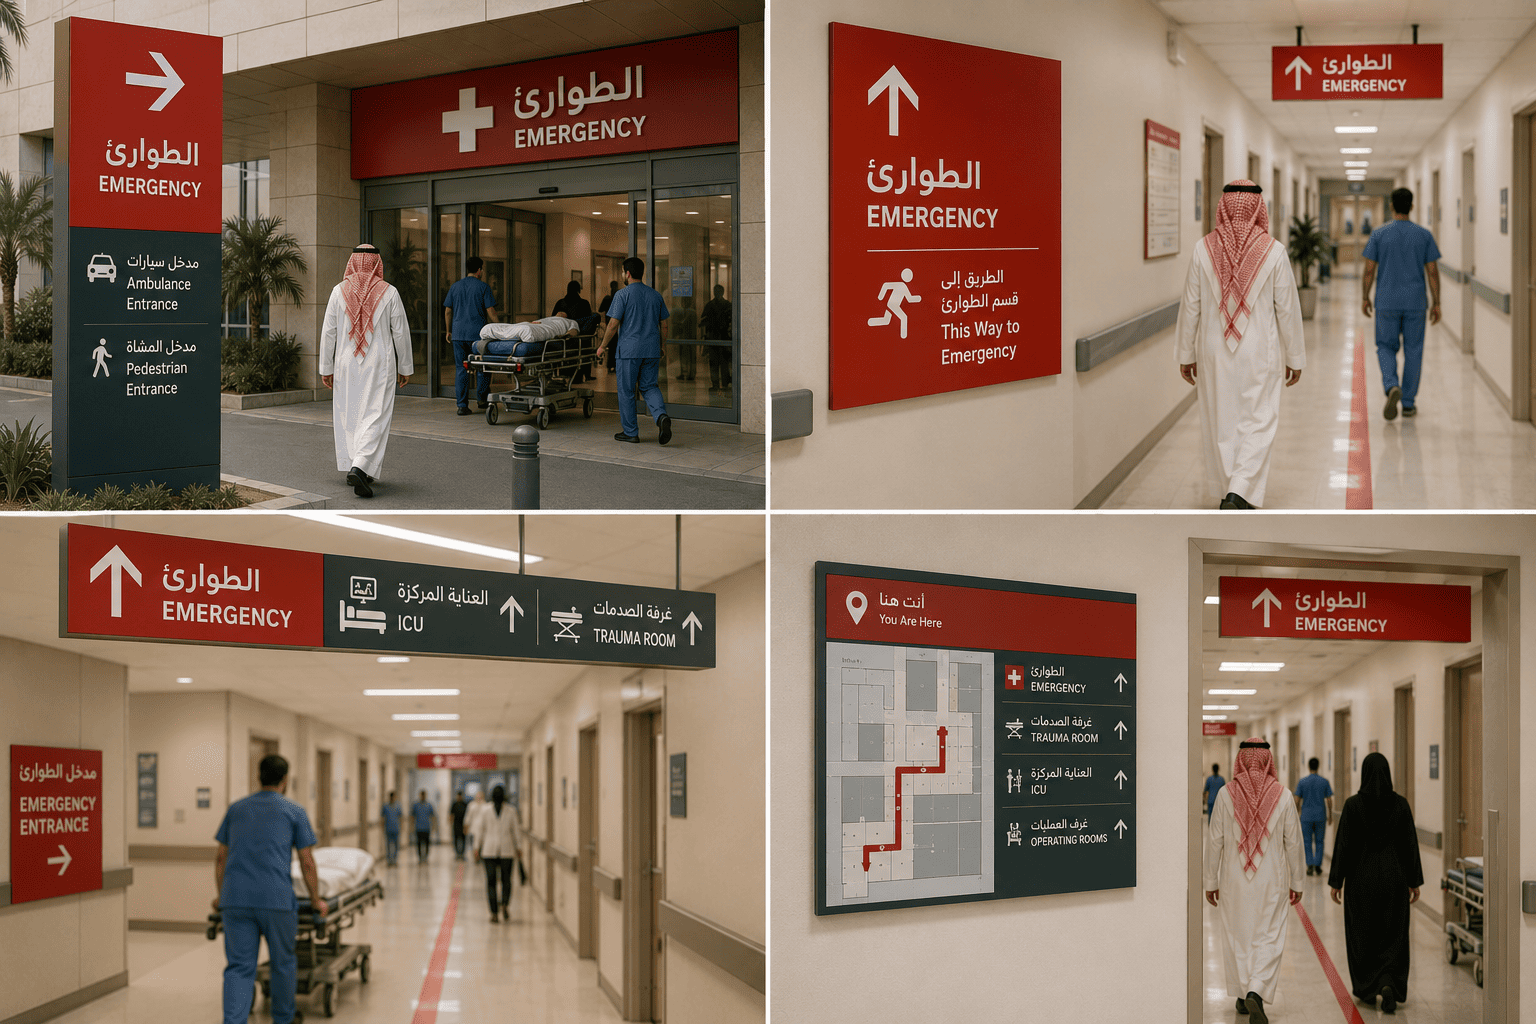
Your emergency wayfinding has a different job entirely. Clarity and speed are the only requirements. People moving toward emergency care are often in distress, moving fast, and cannot stop to read complex information.
- Emergency directional signs need to be identifiable before they are readable. Colour, placement, and size should say “this is the direction” before the text confirms it
- Identification signs at your critical care entrance need to function independently of your broader system, so a visitor never has to decode the rest of the building to find it
- Safety and regulatory signs along emergency routes are mandatory and need to be integrated from the start, not added after the main system is designed
Parking, Drop-Off and External Approach
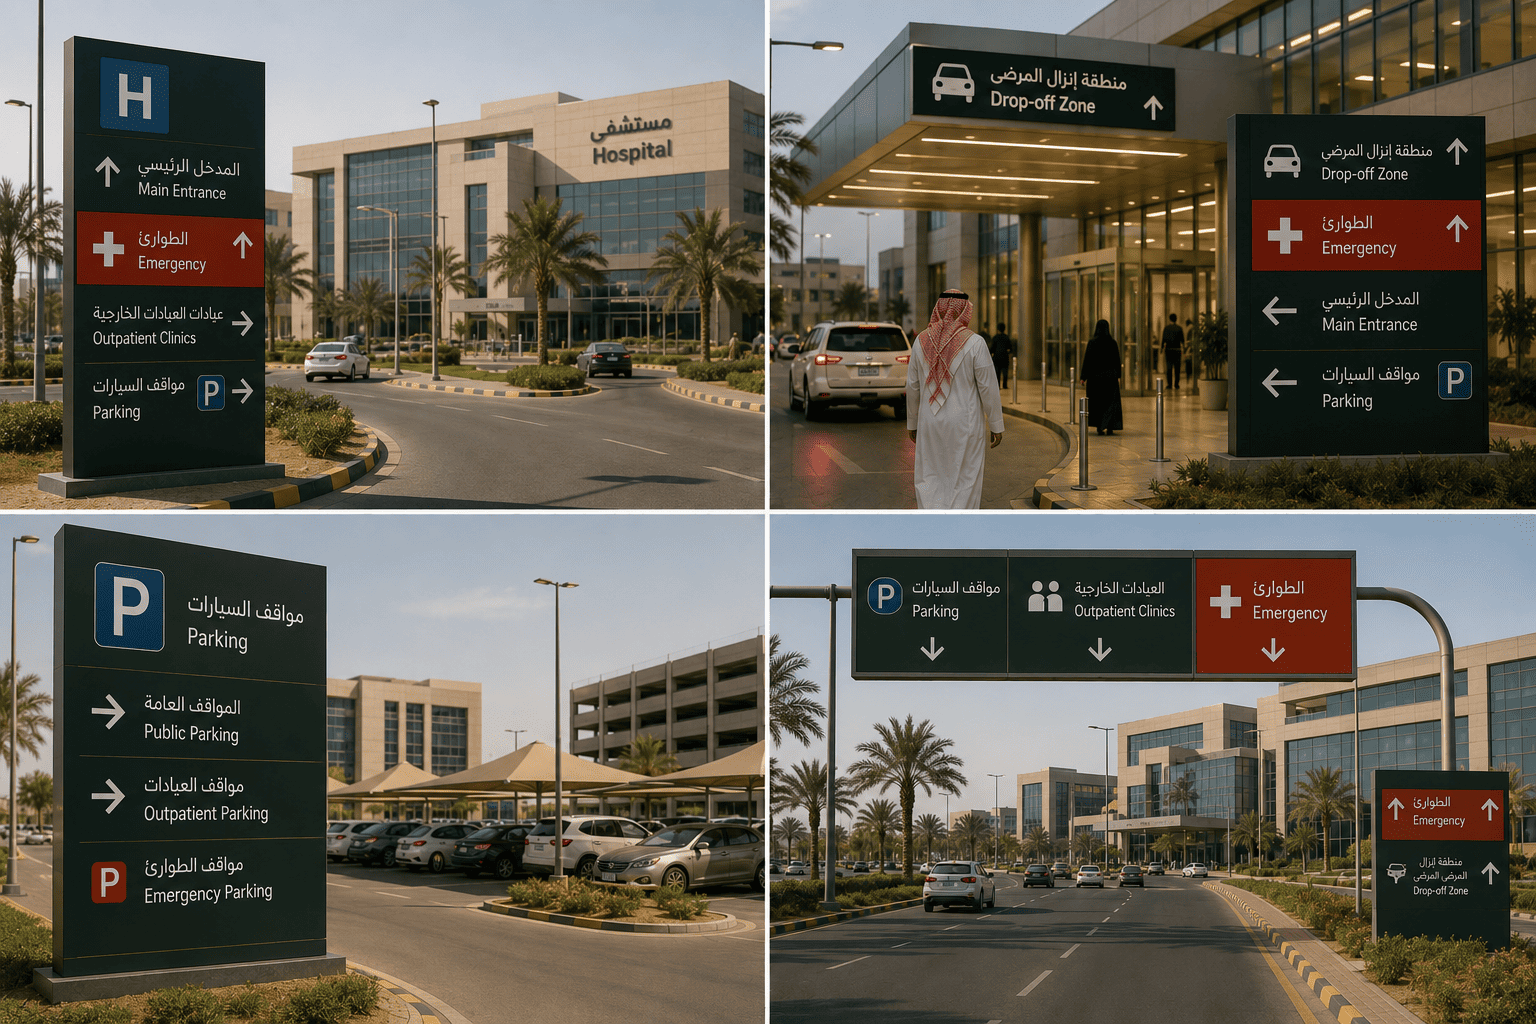
Navigation failures often start before your patient enters the building.
- Directional signs at approach roads and parking zones stop patients circling your perimeter looking for the right entry point
- Identification signs at drop-off points reduce vehicle congestion by making the correct stopping point obvious
- Exterior wayfinding signage connecting your parking structure to your main entrance treats the outdoor journey as part of the patient journey, not an afterthought
Treat external navigation as secondary to your interior system, and you get congestion and confusion outside that compounds the moment people step inside.
Inpatient Wards and Clinical Floor Navigation
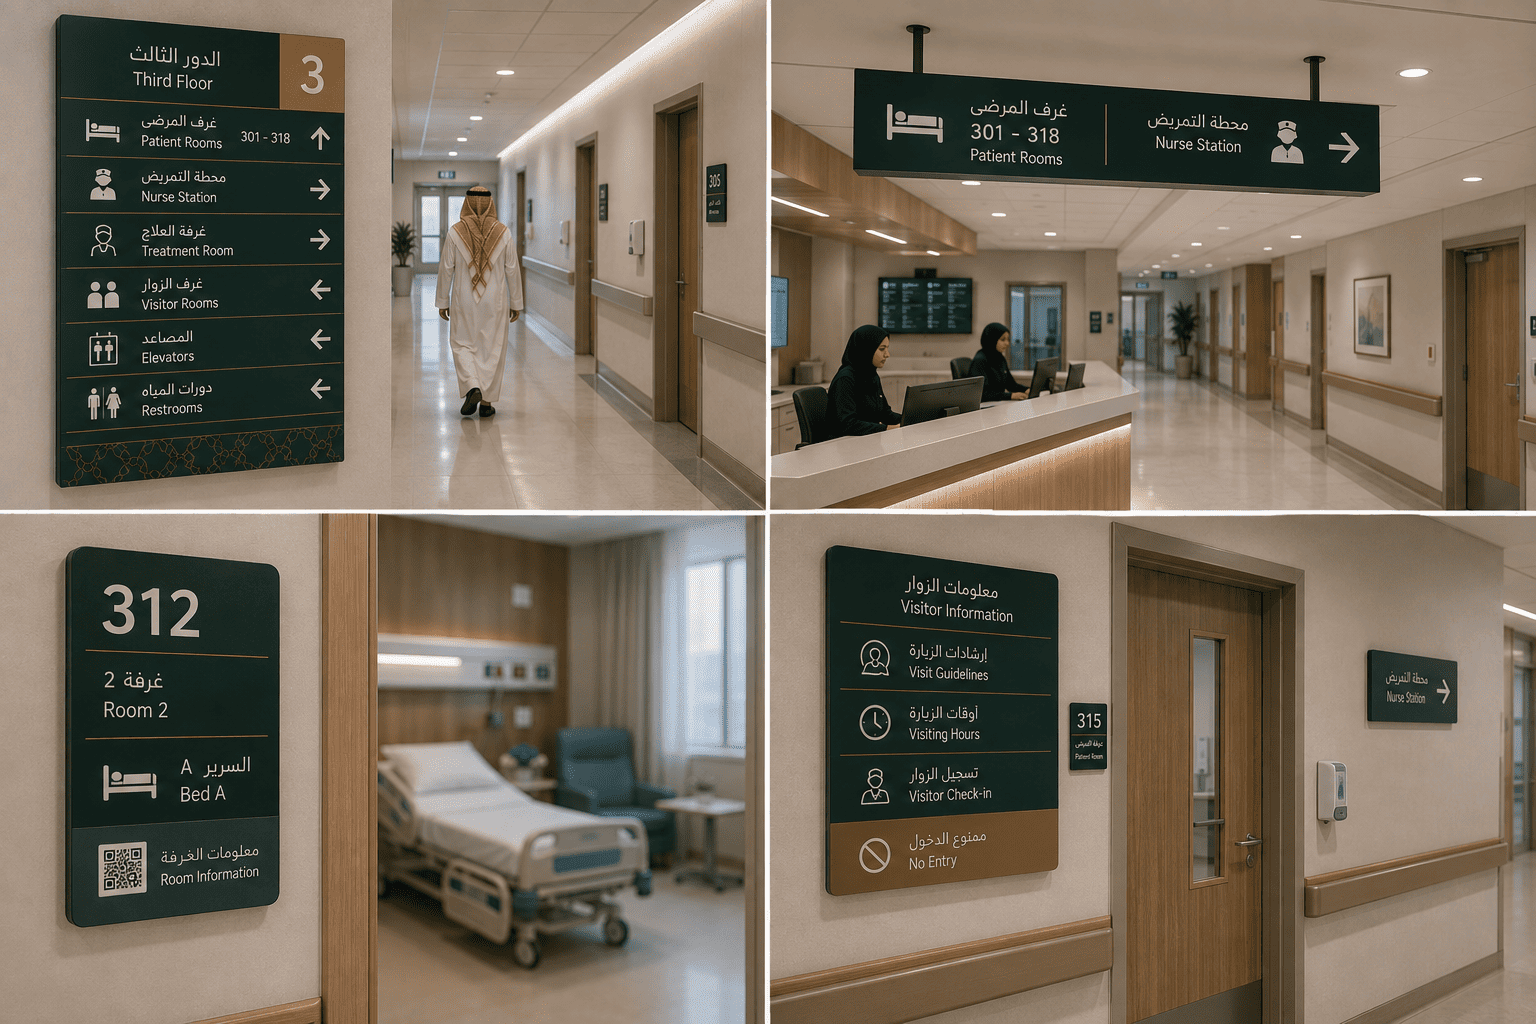
Your ward navigation operates at a different scale. Patients and families move through these floors repeatedly over multi-day stays, so precision matters more here than almost anywhere else in your building.
- Identification signs at room numbers, bay identifications, and nurse station locations need to be exact, not approximate
- Informational signs marking visitor access boundaries keep family members oriented without needing to ask staff on every visit
- Directional signs at floor lift lobbies confirm ward direction the moment someone steps off the elevator
Your ward-level signage also takes the highest contact frequency of any zone in the hospital. Specify materials and mounting that can handle constant touch, constant cleaning, and occasional impact from mobile equipment.
Hospital wayfinding requirements change depending on where a person is standing and what decision they are about to make.
Hospital Wayfinding Across Different Healthcare Facility Types
Not every facility you run carries the same navigation complexity. Your wayfinding system has to match your actual scale and operating model, not a generic template built for a different type of building entirely.
Large Hospitals and Medical Cities
If you are running a multi-building campus with separate inpatient, outpatient, diagnostic, and emergency facilities, you need a layered system. Campus-level orientation, which building, which entry, has to be solved before your interior navigation even begins.
- Outdoor wayfinding signage at approach roads and between buildings gets your patients to the right structure before they need interior direction
- Digital directory systems at key nodes give you the flexibility to update routing as departments relocate or new buildings open in phases
- A structured interior system kept consistent across every building stops your campus from feeling like separate facilities stitched together
Specialist Clinics and Day Surgery Centres
Your navigation challenge here is more contained, but the cost of getting it wrong is proportionally higher. If you run three departments and a patient still gets lost, you feel that interruption harder because you have fewer staff to absorb the redirection load.
- Directional signs at your limited number of decision points need to work perfectly, not just adequately, since there is no buffer of extra staff to catch what the signage misses
- Identification signs at each consultation room confirm arrival without needing a receptionist to walk the patient over
What you need is efficient, not comprehensive. The right amount of information at the right points, without building a multi-layer system your space does not require.
Polyclinics and Primary Care Facilities
You are running a high-volume, fast-turnaround environment where patients move through quickly and often arrive at the same time. Your wayfinding needs to handle peak-period load without slowing anyone down.
- Directional signs at registration keep multiple simultaneous arrivals moving instead of bottlenecking at your front desk
- Identification signs at consultation room clusters let patients self-navigate to the correct waiting area the moment they check in
When your patient volume peaks, your signage is doing the job your staff do not have the bandwidth to do one on one.
Most Common Hospital Wayfinding Mistakes to Avoid
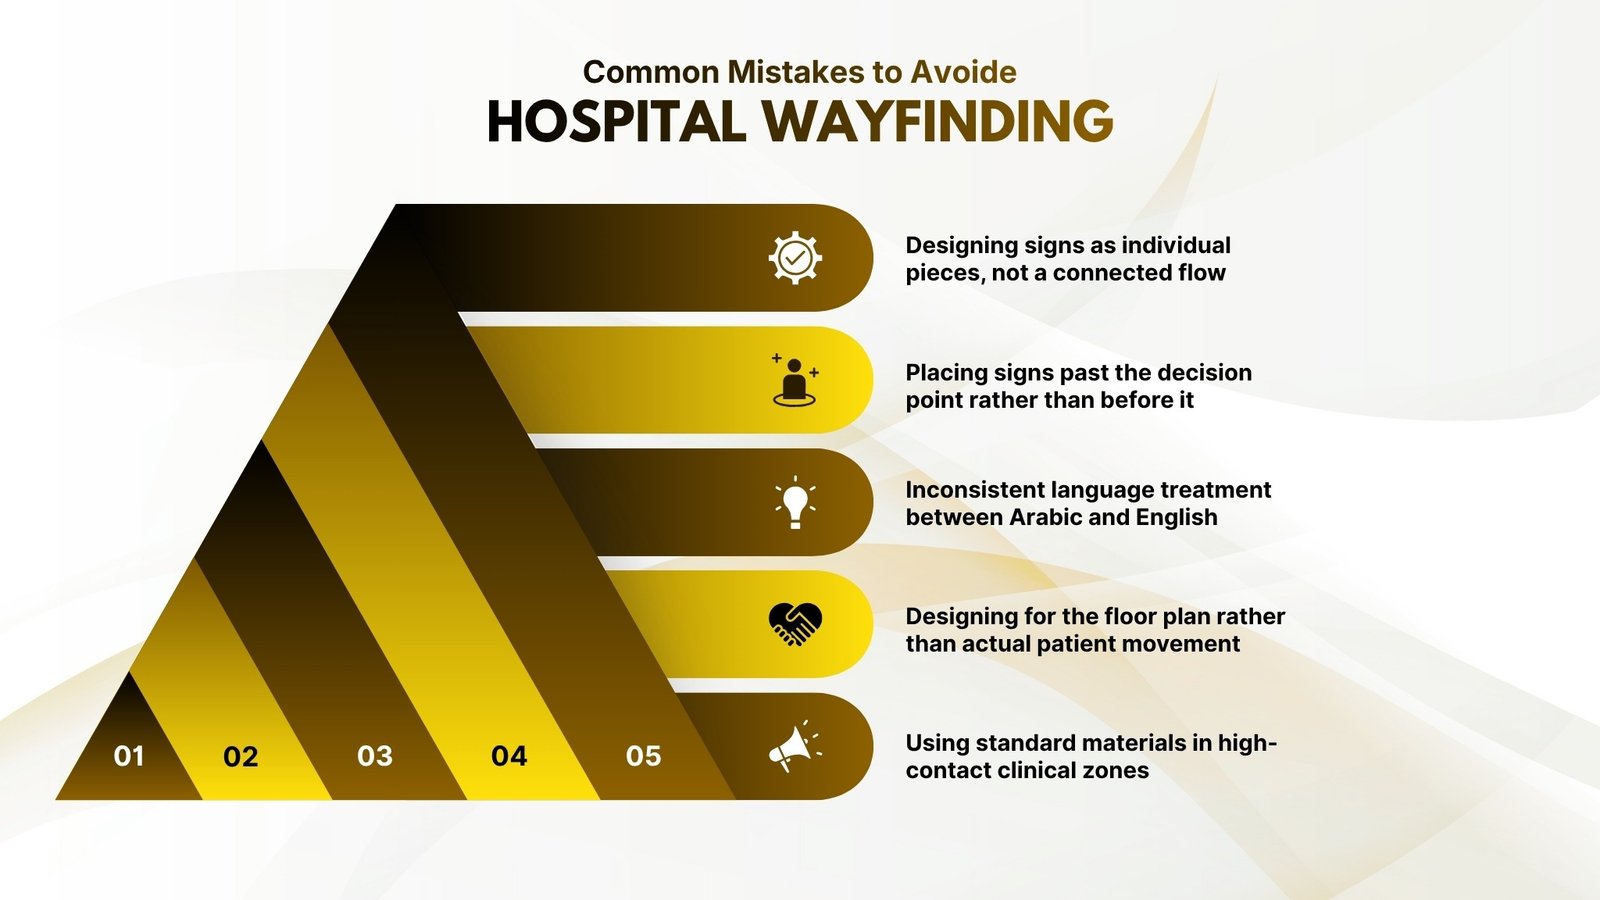
| Mistakes |
| Designing signs as individual pieces, not a connected flow |
| Placing signs past the decision point rather than before it |
| Inconsistent language treatment between Arabic and English |
| Designing for the floor plan rather than actual patient movement |
| Using standard materials in high-contact clinical zones |
| Running a static-only system in a facility that has since changed layout |
What Does Hospital Wayfinding Signage Cost in Riyadh?
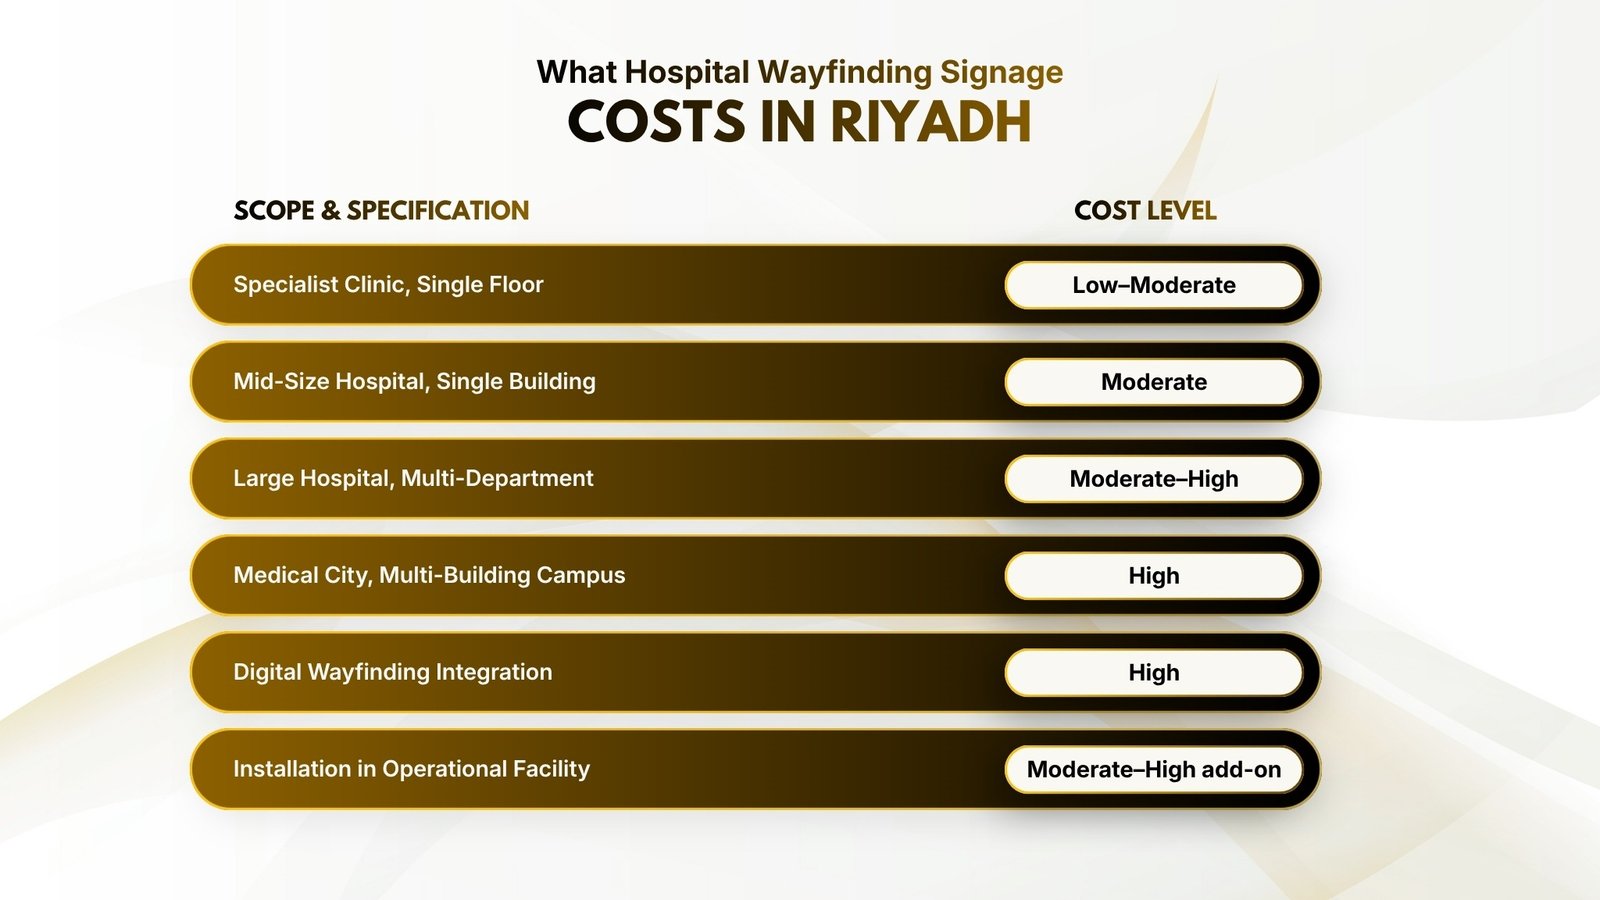
| Scope & Specification | Cost Level |
| Specialist Clinic, Single Floor | Low–Moderate |
| Mid-Size Hospital, Single Building | Moderate |
| Large Hospital, Multi-Department | Moderate–High |
| Medical City, Multi-Building Campus | High |
| Digital Wayfinding Integration | High |
| Installation in Operational Facility | Moderate–High add-on |
How Etihad Golden Falcons Fabricates & Installs Hospital Wayfinding in Riyadh?
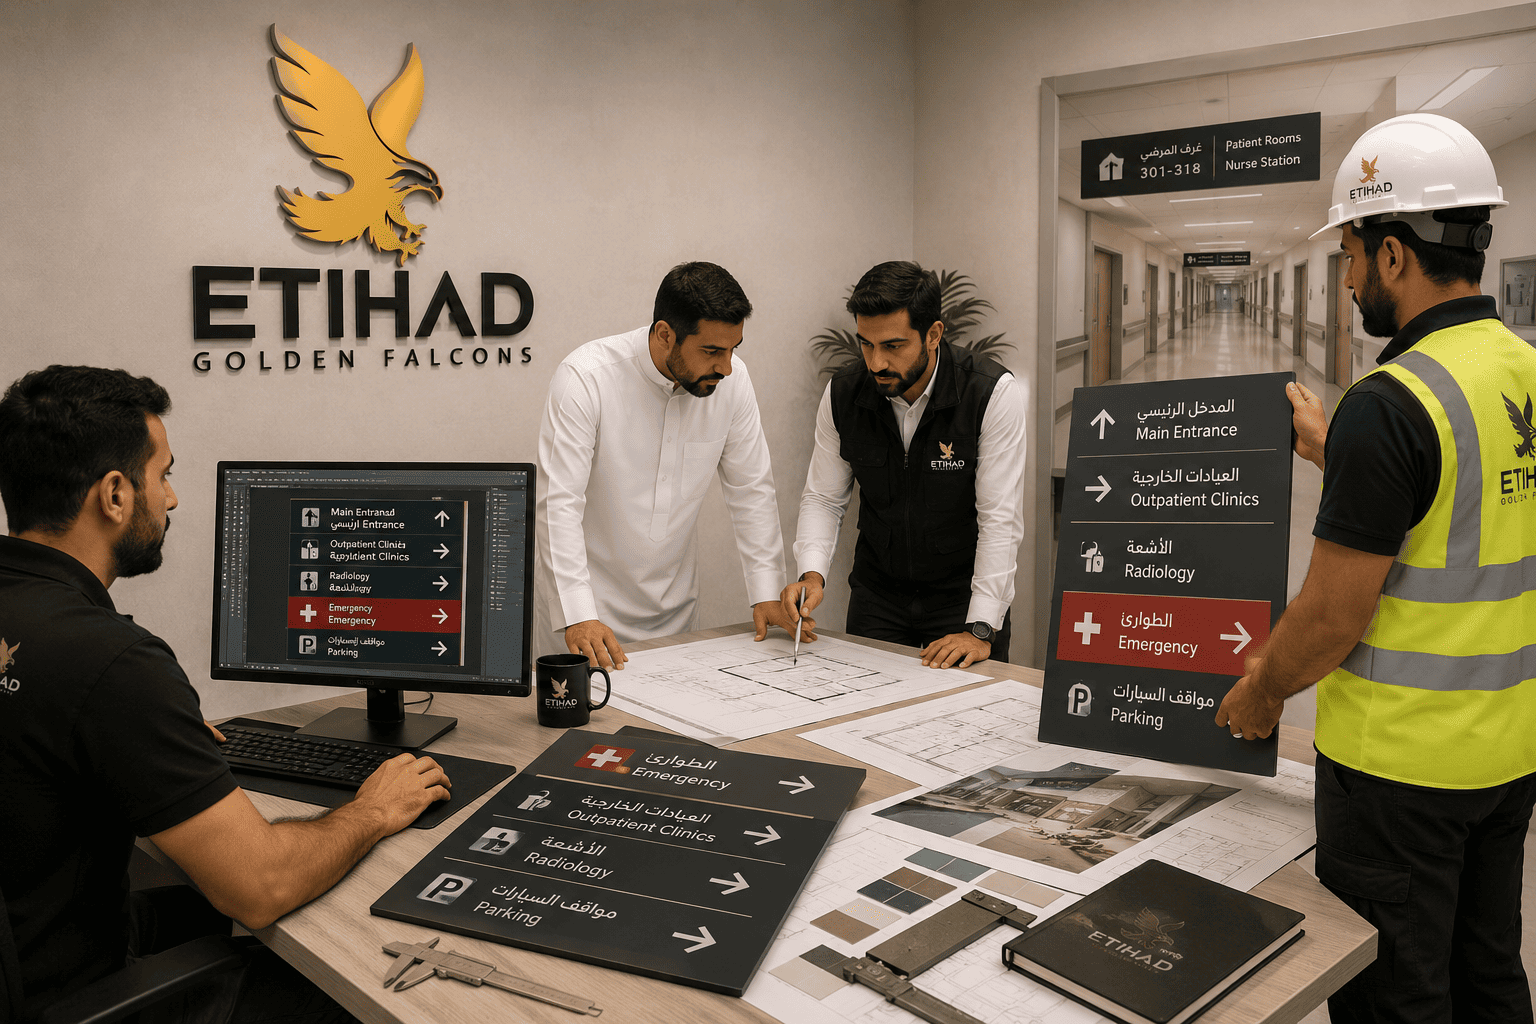
We Study How People Actually Move, Not How the Floor Plan Says They Should
We start by walking the building. We identify where patients pause, where they ask questions, where your current system breaks down, and where the decision points are that wayfinding is not yet addressing. For new builds, we review movement modelling against architectural drawings and flag navigation gaps before construction is even complete.
We Design Around Real Movement, Not Architectural Geometry
From there, we design a system that follows how people actually move through your facility. Sign placement, hierarchy, language treatment, and material specification are all driven by what your facility needs, not a standard template applied to the floor plan.
We Fabricate In-House for Consistency Across the Full System
We handle fabrication ourselves. For a project covering hundreds or thousands of signs across multiple zones, that is what keeps finish and quality consistent from the first sign to the last. Split production across suppliers is where visual inconsistency and specification drift enter a project, and we do not let that happen on ours.
We Install Around Your Operations, Not the Other Way Around
We coordinate installation with your operations team so patient-facing areas keep functioning throughout the process. Phased installation, infection control protocols, and after-hours access scheduling are all part of how we manage healthcare project delivery.
We Document Everything So You Can Manage It Going Forward
Once installation is complete, we document the full system: every sign type, material specification, placement logic, and digital content structure. That way, you have what you need to manage updates, additions, and replacements as your facility evolves.
If your current wayfinding is creating compliance risk or pulling your staff away from patient care, that is the conversation to start with. Message our experts on WhatsApp to walk through your facility’s specific navigation challenges and what a properly designed system would look like.
FAQs
Yes. Fabrication is done in-house and installation is managed by our own team on site. For healthcare projects, that matters because coordination between fabrication and installation directly affects how phasing and clinical area access are managed.
Yes. Systems are documented and designed so additions, replacements, and updates can be made without rebuilding the entire scheme. For facilities using digital wayfinding signage components, content updates are handled through the content management system without physical sign replacement.
Yes. Systems are designed against MOH guidelines and relevant Saudi building standards. Compliance requirements — including bilingual presentation, emergency route marking, and accessibility provisions — are built into the design specification from the start.
A specialist clinic or single-building hospital project typically runs six to ten weeks from confirmed design to completed installation. A full medical city or multi-building campus project takes significantly longer depending on scope, phasing requirements, and digital integration complexity. We set a realistic programme at the start so your operational timeline is not built around an estimate.
Yes. Both languages are integrated with equal structural clarity — not one language as primary and one as secondary. Typography, sizing, hierarchy, and placement are consistent between Arabic and English across every sign type in the system.
Yes. For large facilities and medical cities, we design and supply integrated systems combining static hospital wayfinding signage and digital directional signage. Digital components handle real-time and variable information — department directories, appointment routing, temporary navigation changes — while static signage covers permanent, high-frequency routes.