

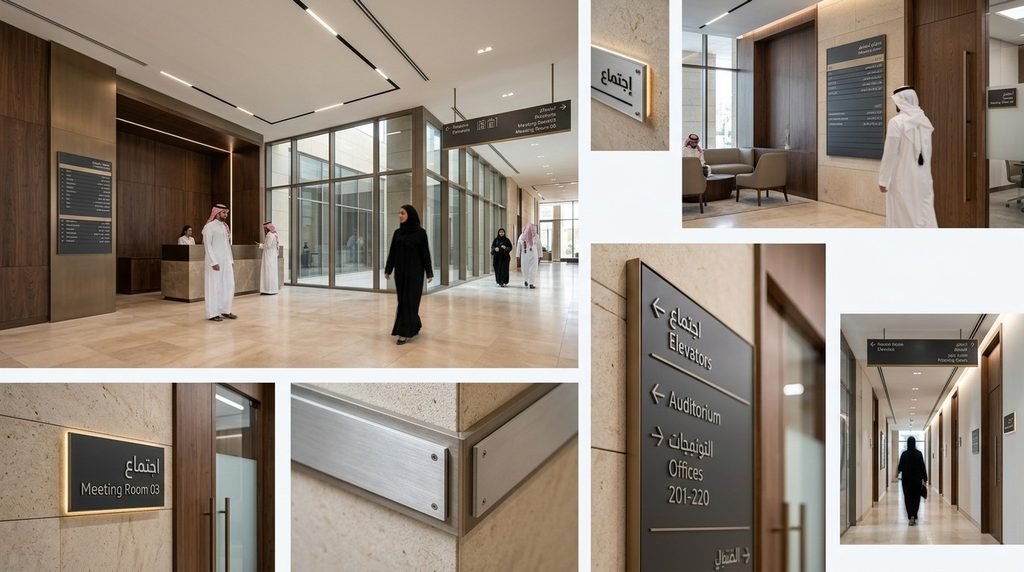
Someone walks into your building and stops, looking for a department, a suite number, a washroom, an exit. Maybe there’s no one at the front desk. Maybe there is, but they’re on a call. For the next thirty seconds, your signage is doing the job a staff member would otherwise be doing.
Directional signs, directory boards, room IDs, and floor markers make up an indoor wayfinding signage system, one built to move people through a building without a human guide. A single arrow pointing toward a stairwell counts. So does a full directory mapping every floor of an office tower.
Wherever real foot traffic moves through a building, hospitals, malls, office towers, this system earns its keep. It’s the gap between a visitor finding their way in under a minute and one asking three different people while running late.
Why Indoor Wayfinding Actually Matters
Indoor wayfinding doesn’t do one job. It does three, and where a sign sits decides which one matters most.
For the visitor, it’s about getting where they’re going without help. A patient looking for radiology, a shopper hunting for a specific store, a job candidate trying to find suite 402, none of them should need to stop a staff member to ask. Ask a receptionist for directions and she stops whatever she was doing to answer. That’s ninety seconds gone, and it happens again at the next junction with the next visitor. Multiply that across hundreds of daily visitors and the cost stops being small, staff time pulled away from actual work, one visitor after another standing in a hallway instead of moving through it.
For the building, it’s a safety requirement. Fire exits, stairwells, and assembly points need to read at a glance, not get worked out under pressure during an actual emergency. This isn’t optional in the way a directory sign’s placement is a judgment call, it’s a compliance obligation that applies regardless of how the rest of the building is signed.
For the business, it’s part of the overall experience. A confused visitor’s first impression of your office, hospital, or retail space is standing lost in a hallway, and in hospitals or government buildings specifically, that confusion can cost someone their actual appointment slot. A visitor who moves through confidently walks away with a better read on the business itself.
These three angles apply everywhere, offices, residential towers, retail centers, mixed-use complexes, but not uniformly. A residential lobby needs unit-range directories and amenity-floor signage. A hospital corridor needs department-function routing and ADA-compliant room IDs. A commercial tower needs both a lobby directory and per-suite room signage. Every floor, every unit, every section of a building needs wayfinding scaled to what happens in that specific space, not a single sign template applied building-wide.
What are the Main Types of Indoor Wayfinding Signs in Riyadh
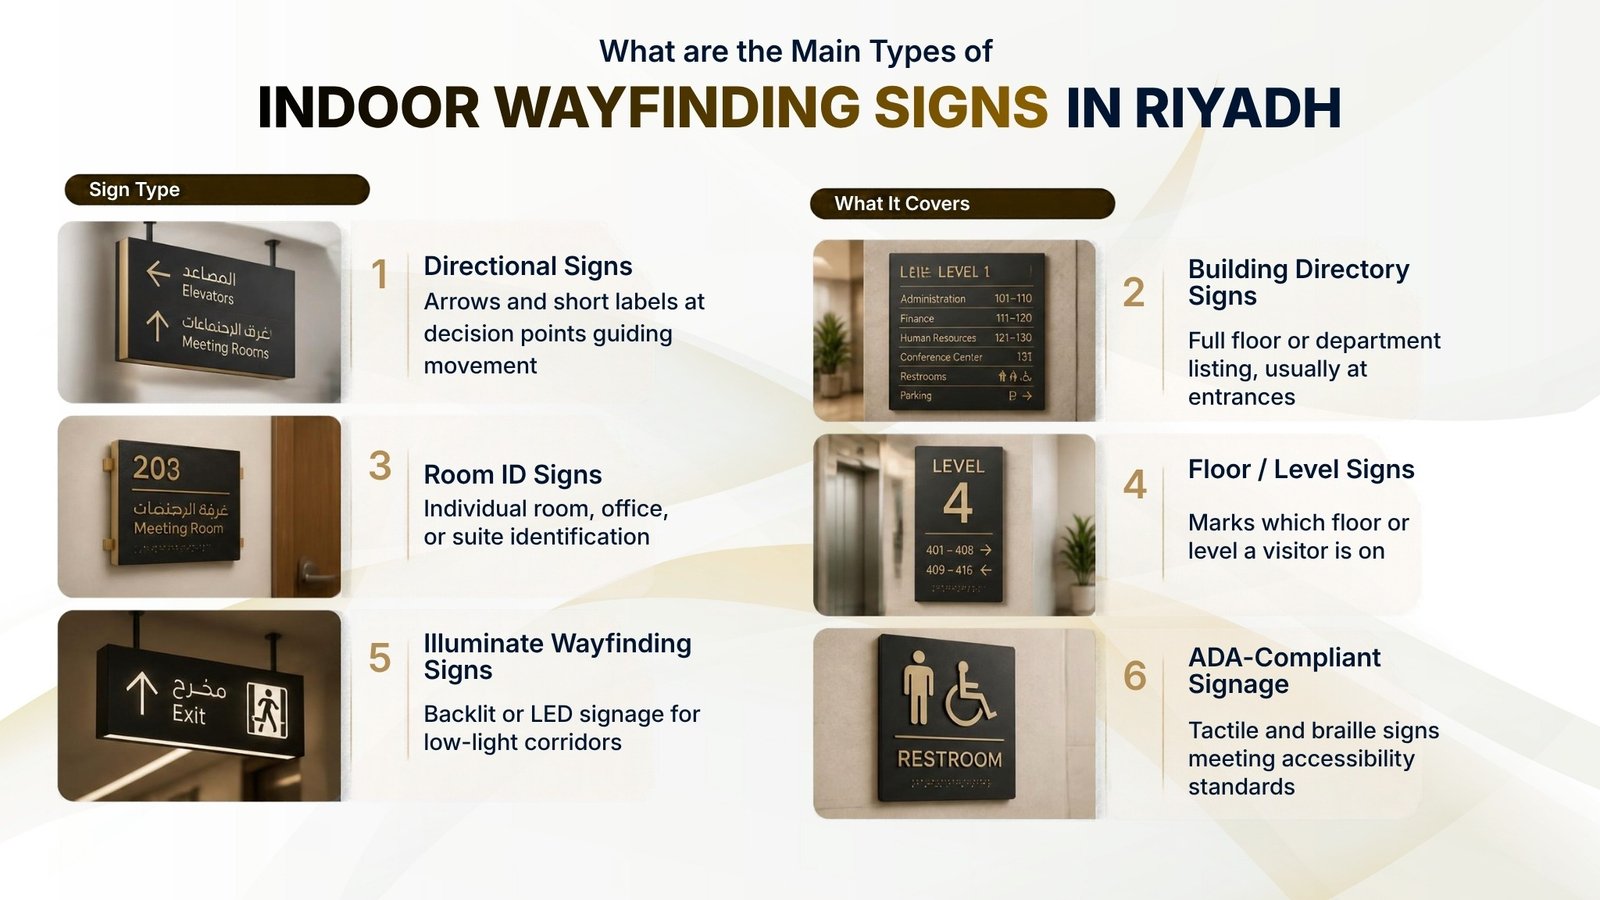
| Sign Type | What It Covers |
| Directional Signs | Arrows and short labels at decision points guiding movement |
| Building Directory Signs | Full floor or department listing, usually at entrances |
| Room ID Signs | Individual room, office, or suite identification |
| Floor / Level Signs | Marks which floor or level a visitor is on |
| Illuminated Wayfinding Signs | Backlit or LED signage for low-light corridors |
| ADA-Compliant Signage | Tactile and braille signs meeting accessibility standards |
Directional Signs
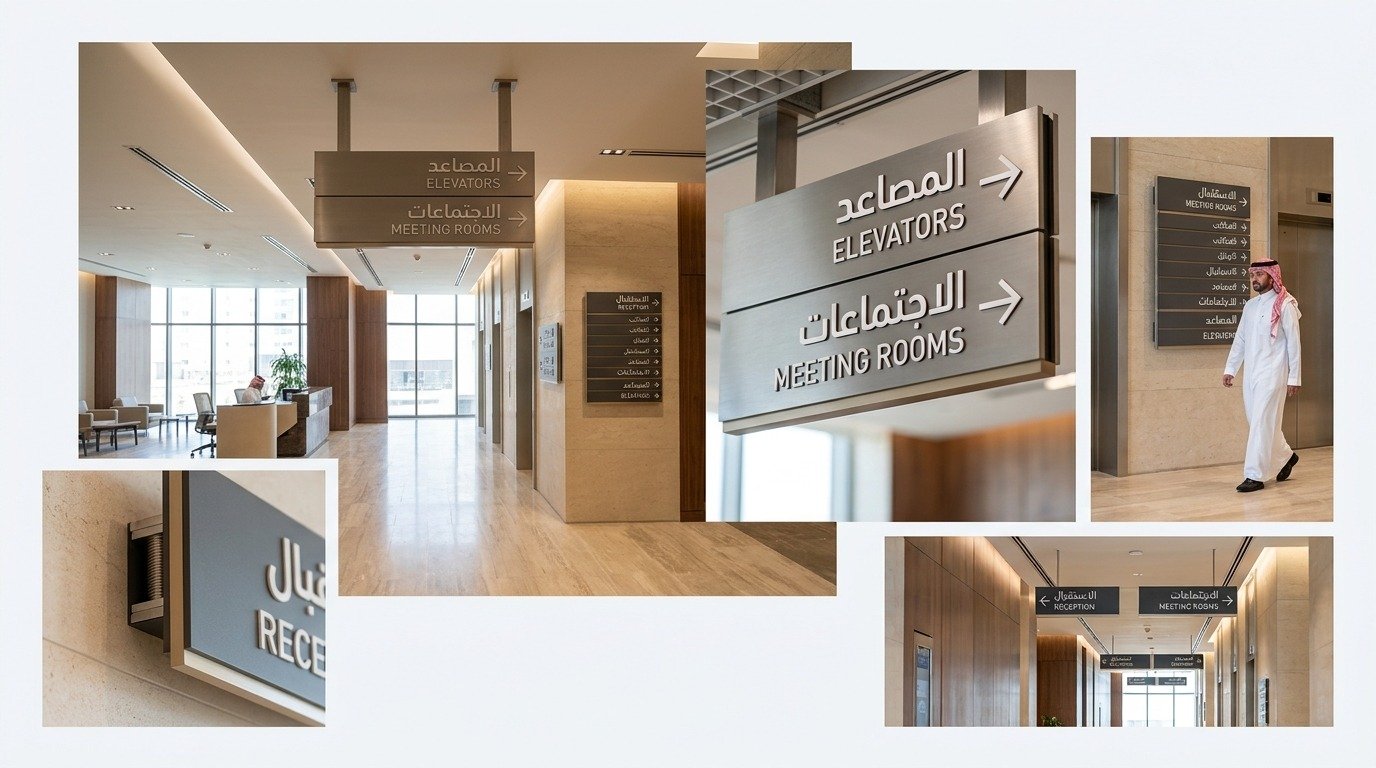
A directional sign is a small, single-purpose panel, sometimes an arrow, sometimes a short label, sometimes both, placed on a wall or hung from a ceiling exactly where a visitor has to pick a direction. That’s the only place it belongs: a junction, a lobby split, a corridor branch, an elevator lobby facing two ways. Put one at every step and people tune them out. Put them only at the entrance and nothing in between, and visitors lose their nerve halfway down the hall. Every decision point gets one. Nowhere else does.
Building Directory Signs
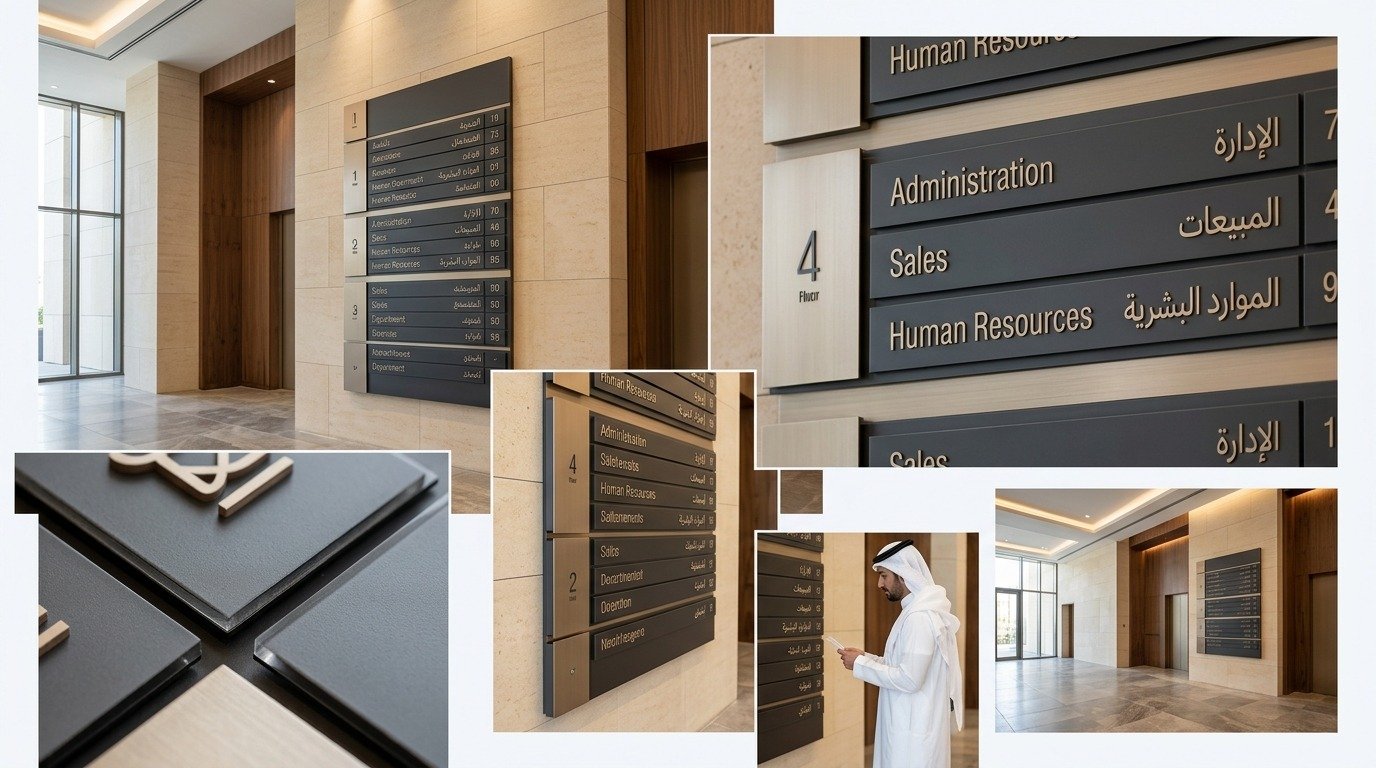
A building directory is a larger fixed panel, wall-mounted or freestanding, that lists every department, floor, or tenant in one spot near the main entrance. It’s where a visitor gets their bearings before going anywhere else. Most directories get this wrong by sorting alphabetically. A patient isn’t hunting for a doctor’s surname, they’re looking for “Radiology.” Sort by function and that second stop at the help desk disappears.
Room ID Signs
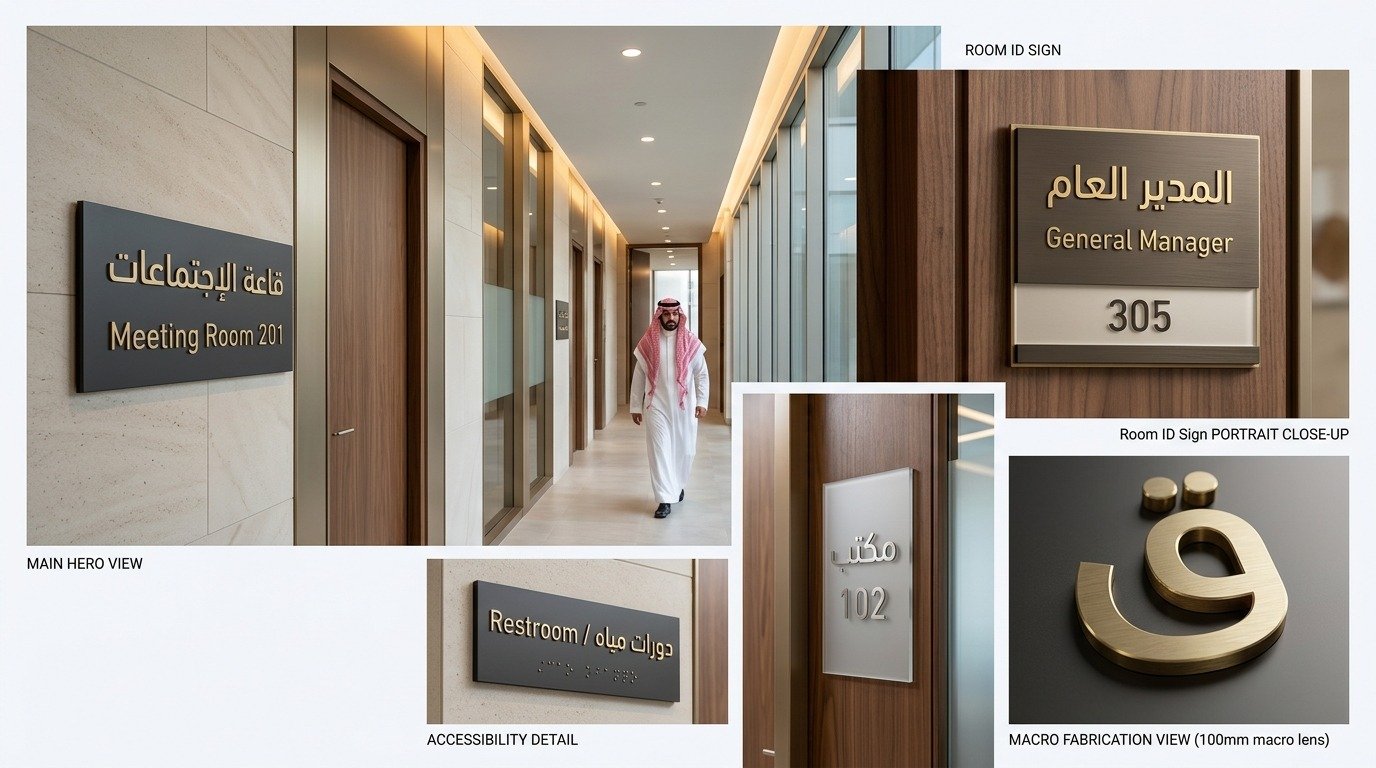
A room ID sign is the small plate mounted beside or on a door, naming the room number, department, or occupant. It carries two separate jobs. From ten meters down the corridor, someone needs to spot it. Up close, at the door, someone needs to confirm the number and any accessibility markings. A sign can nail the second job and still fail the first, undersized text or a low-contrast finish reads fine standing next to it and disappears from any real distance.
Floor / Level Signs
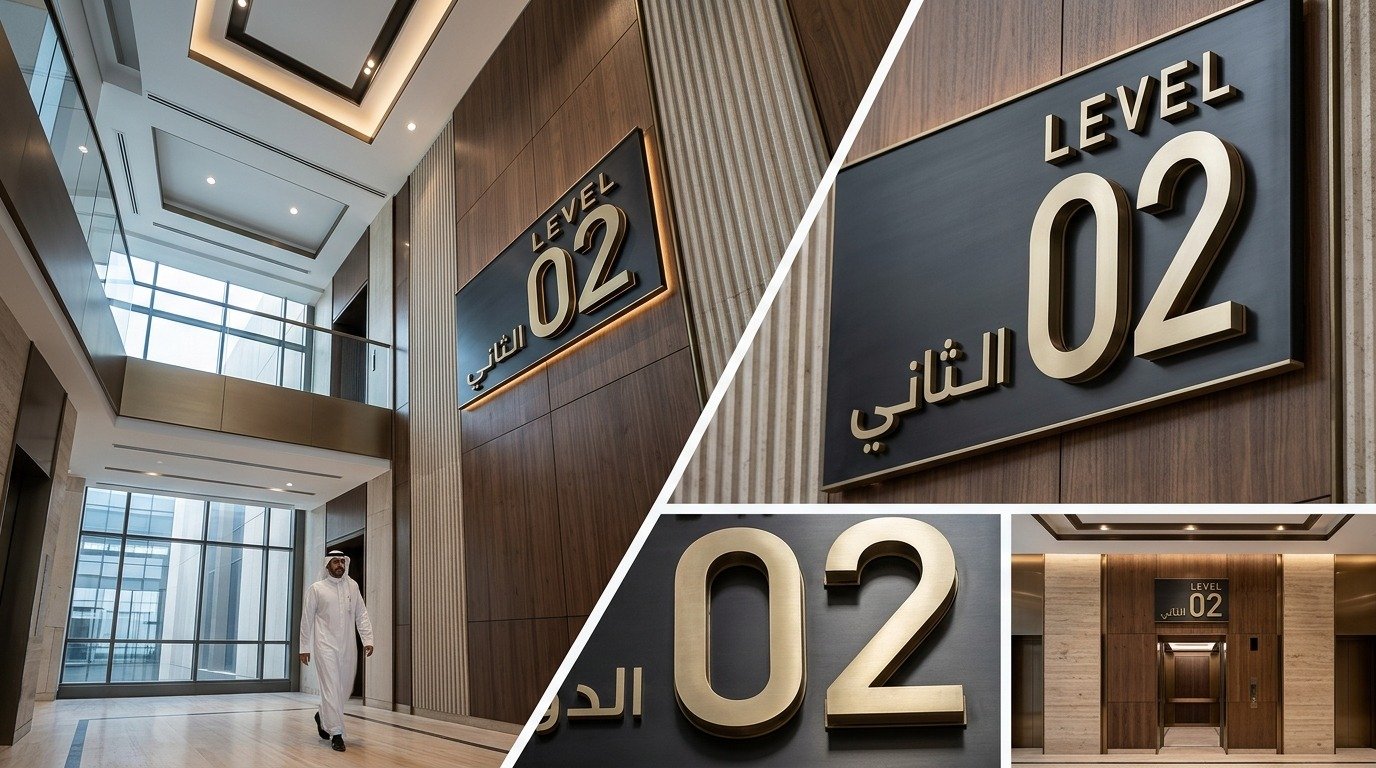
A floor or level sign is a simple number or letter marker confirming which floor a visitor has arrived on, typically mounted directly across from elevator doors or at stairwell landings. Getting off an elevator and not knowing which floor you’re on is one of the most common wayfinding failures in multi-storey buildings. A floor sign placed directly opposite the elevator doors, visible the moment the doors open, solves this before a visitor takes a single step in the wrong direction.
Illuminated Wayfinding Signs
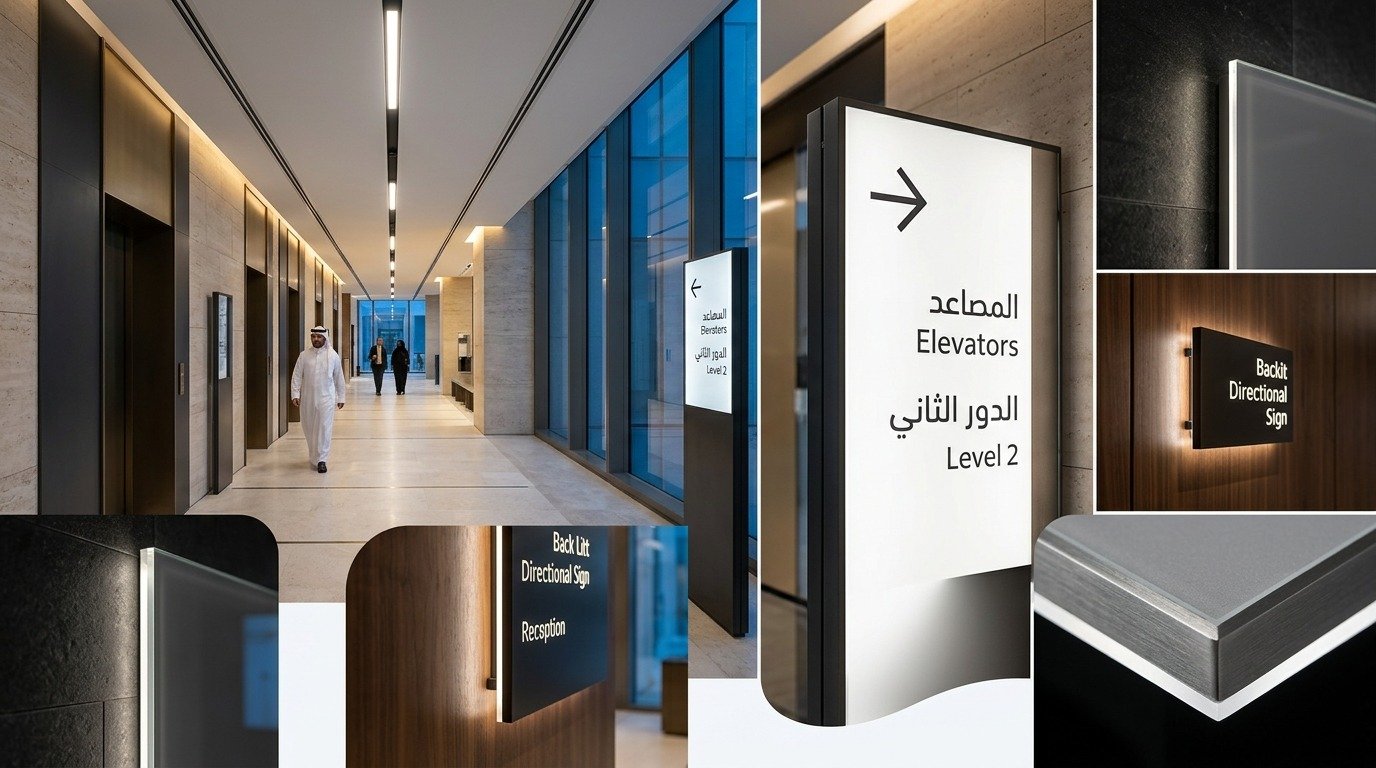
An illuminated wayfinding sign takes a directional, directory, or floor sign and builds it with a backlit or LED panel, so it doesn’t have to depend on whatever ambient light the corridor happens to have. Basement levels need this. So do internal corridors with no natural light, and anywhere used after dark. Drop a standard panel into one of those spots instead and it fails right when it matters most, at night, in a dimmed hallway, in an underground parking connection.
ADA-Compliant Signage
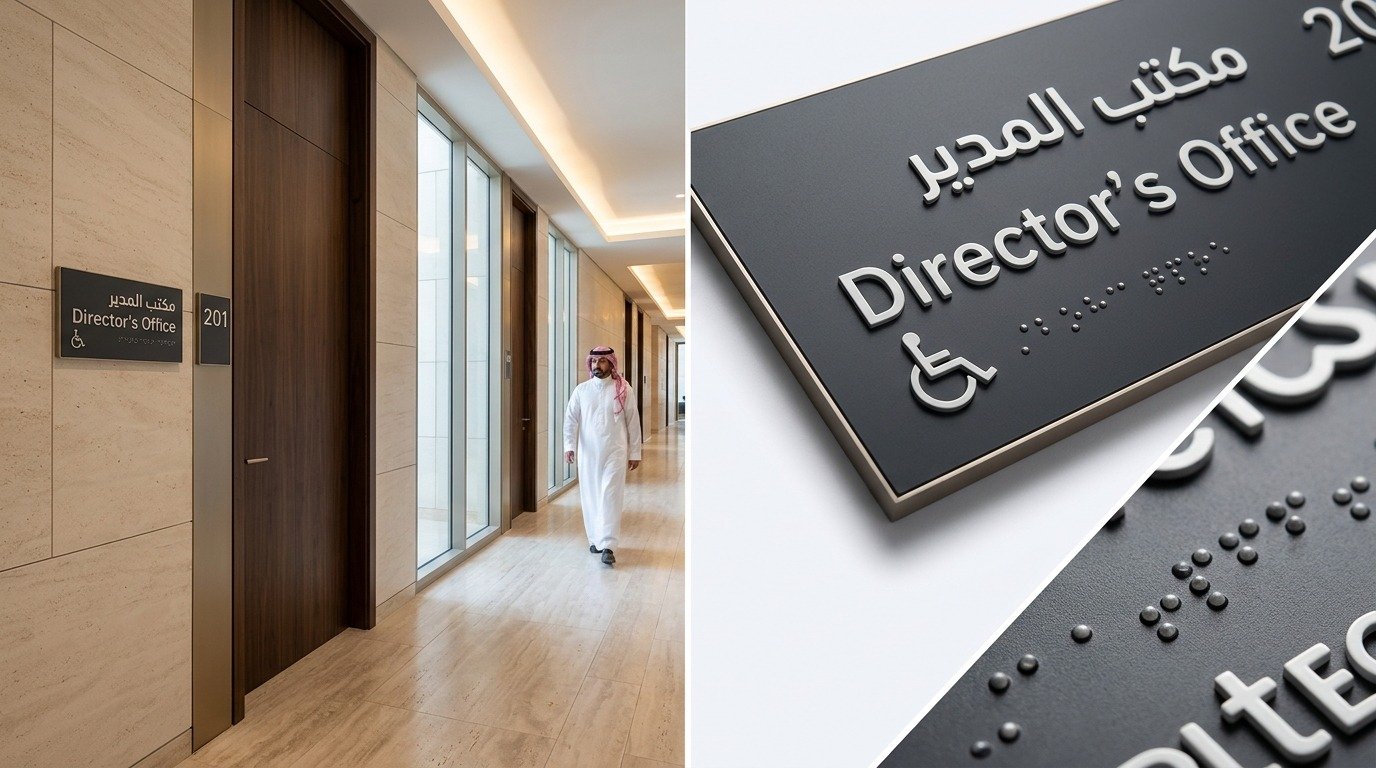
ADA-compliant signage covers any room ID, restroom sign, or floor indicator built with raised tactile lettering and braille rather than print alone. Most commercial and public buildings are legally required to carry it. Skipping it on the assumption that “no one has asked” creates real accessibility and compliance exposure, and retrofitting it after a compliance review is far more disruptive than specifying it from the start.
Material and Specification Considerations for Indoor Wayfinding Signs
Material choice comes down to two things: where the sign sits, and how much wear it has to take.
- Acrylic suits interior offices, retail spaces, or meeting rooms, anywhere the finish needs to look clean and modern more than survive heavy impact.
- Aluminum composite panel holds up in high-traffic corridors and parking structures, where the surface takes regular contact and can’t afford to dent.
- PVC or foam board fits temporary or lower-traffic interior areas on a tighter budget.
- Engraved or etched materials are the right call for ADA-compliant room IDs that need permanent tactile lettering.
- Illuminated LED panels belong in corridors, stairwells, or directories that run in low light or around the clock.
Where Indoor Wayfinding Is Used, by Facility Type
Wayfinding is not a single system applied the same way everywhere. The signs, the layout, the content hierarchy, and the placement all change depending on who is moving through the building, why they are there, and how familiar they are with the space. A first-time hospital patient navigating under stress needs something completely different from a conference attendee moving between halls, or a residential guest looking for a unit number. A properly planned wayfinding system accounts for the type of visitor, the volume of foot traffic, the complexity of the floor plan, and the decisions people need to make at each point along their route. Here are the main facility types we work with, and how wayfinding works differently across each one.
Corporate Offices & Business Towers
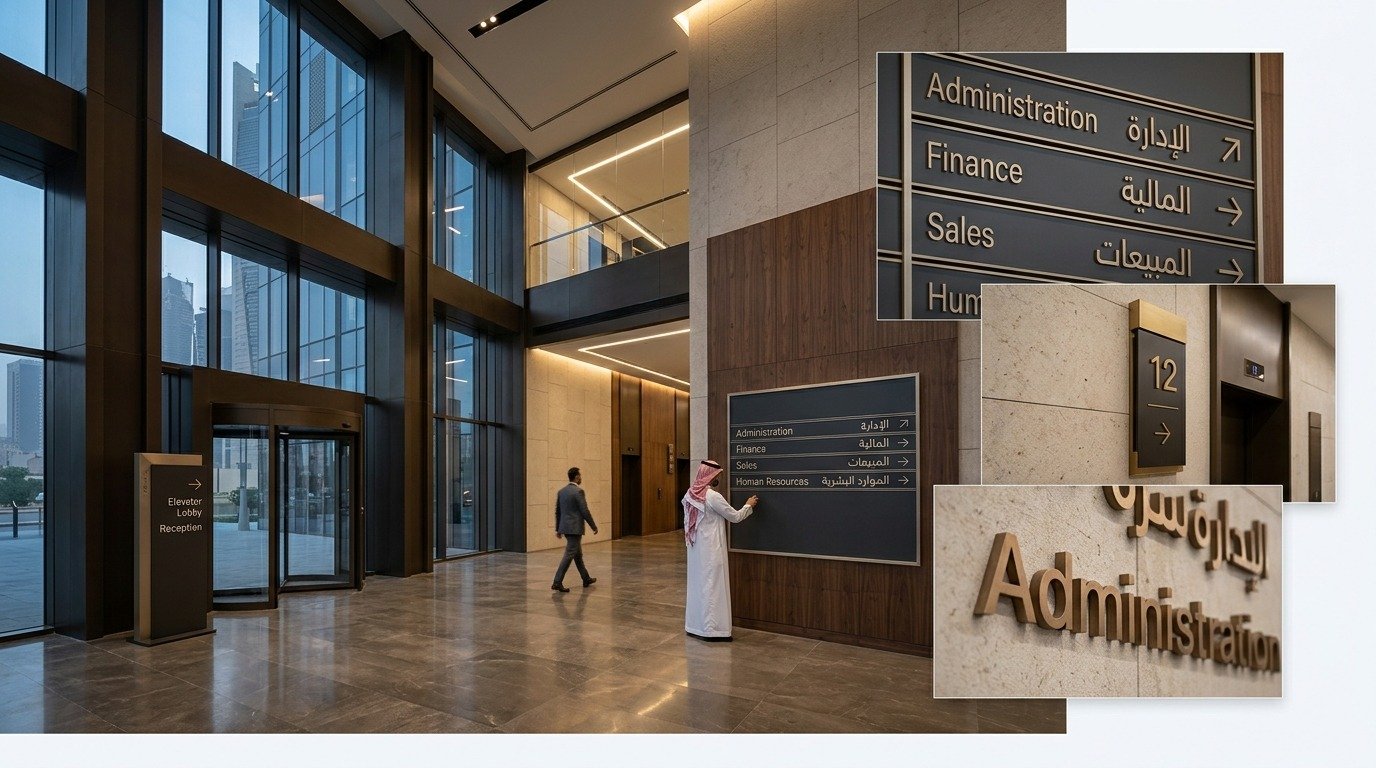
A multi-tenant tower creates two separate wayfinding problems, and they happen back to back. First a visitor needs the right floor. Then, stepping off the elevator, they need the right door. A directory missing floor numbers, or floor signage that stops short of naming individual suites, drops the visitor exactly at that second gap.
- For your lobby, you can install a building directory sign so visitors find their floor without stopping at reception.
- Room ID signs at meeting rooms and department entrances stop staff from having to walk guests door to door.
Hospitals & Healthcare Facilities
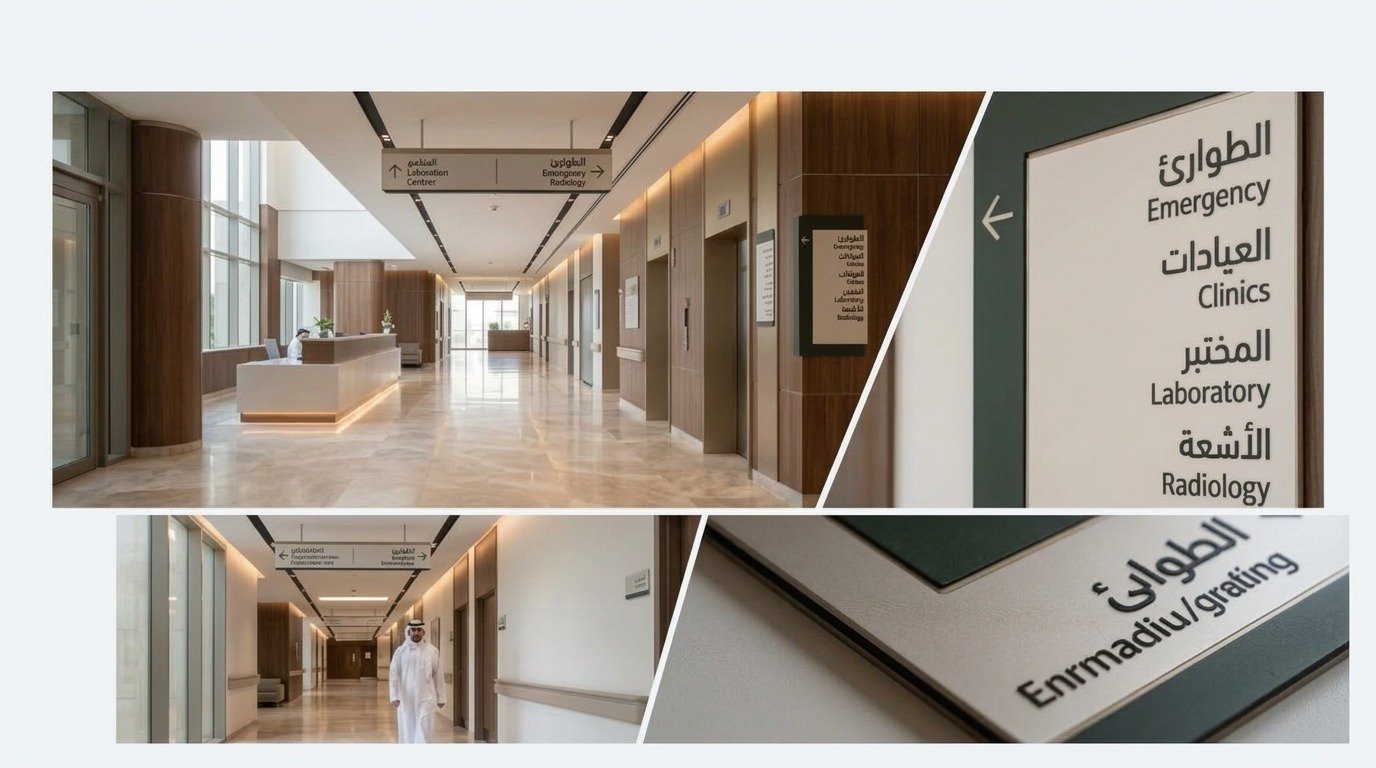
Most hospital visitors arrive stressed, unfamiliar with the building, and in a hurry. None of them think in terms of units or floor plans. A patient looking for their appointment is searching for “Radiology,” not trying to work out which corridor leads where. So the system has to route by department function first. Every touchpoint along that route, entrance, corridor, patient room, has to answer the question on its own, without sending the visitor to ask a nurse.
- Directional signs at entrances and main corridors route patients to radiology, emergency, and outpatient departments on their own.
- ADA-compliant room ID signs at patient rooms and consultation suites keep the building accessible and compliant.
Shopping Malls & Retail Centers
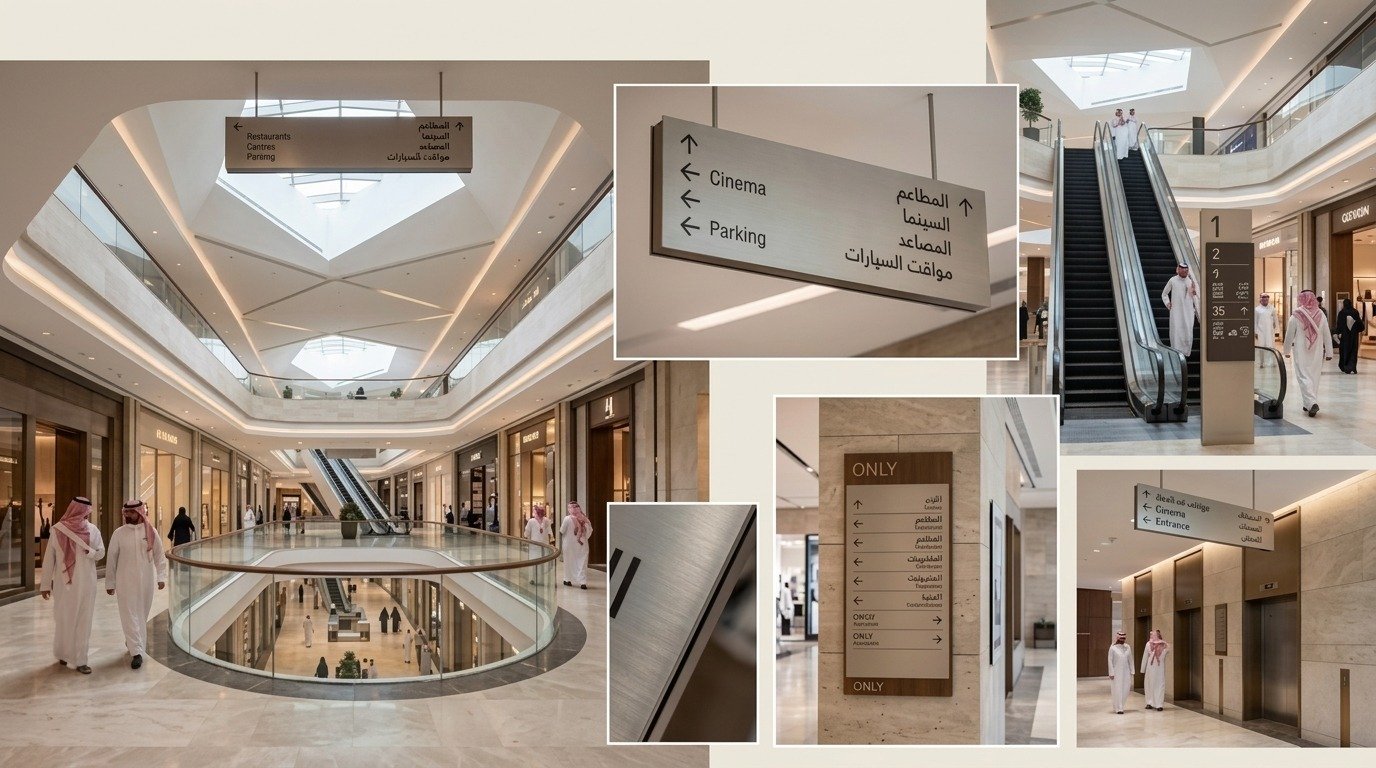
Malls operate at a different scale entirely, dozens of tenants spread across multiple levels, with shoppers browsing rather than heading toward one fixed destination. The system needs to orient someone the moment they step onto a level, then keep correcting their course at intervals as they move, since mall staff can’t be stationed everywhere at once.
- For each level, a building directory sign at entrances and escalator landings helps shoppers locate specific stores fast.
- For washrooms and service points, directional signs cut down on staff being stopped every few minutes for directions.
Hotels & Hospitality
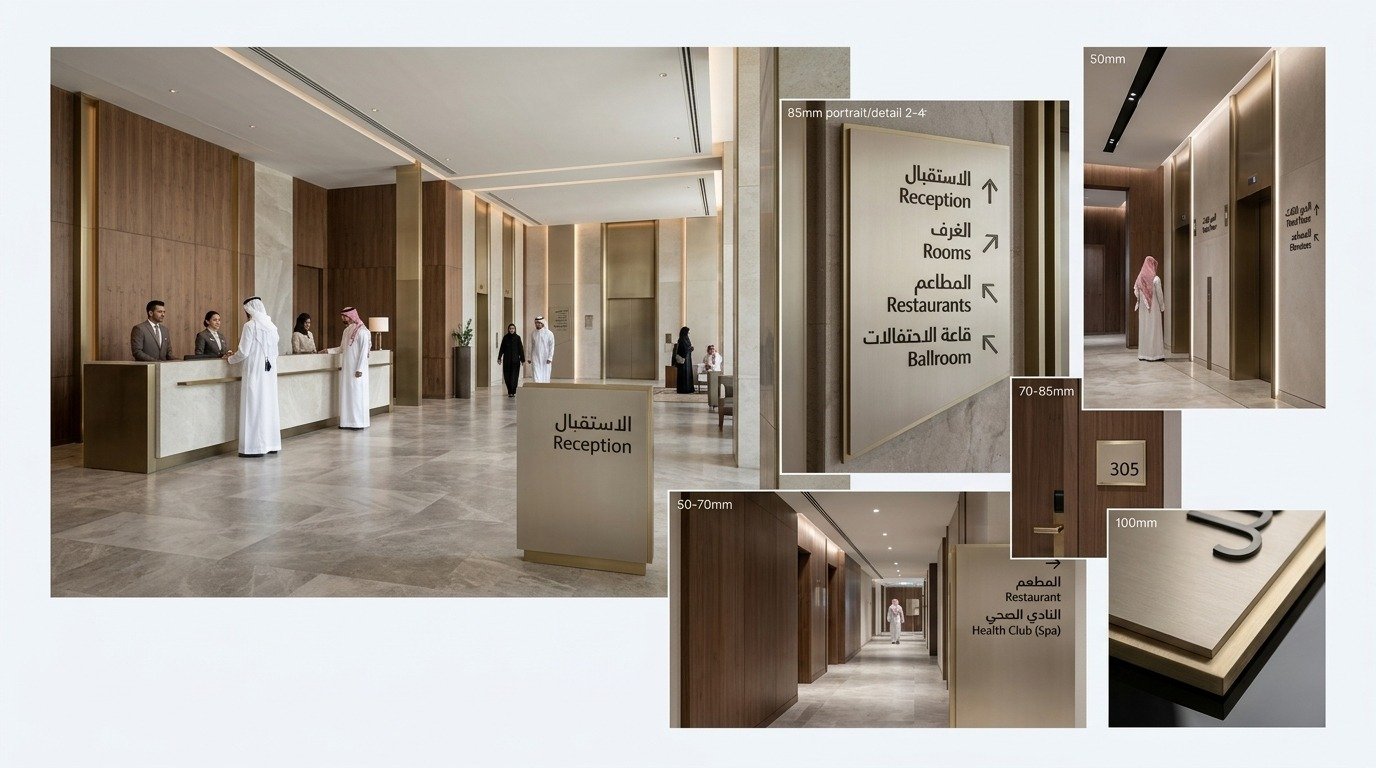
Hotel signage carries a job most other buildings don’t: protecting the guest experience while it guides. A five-star hotel loses that standard fast if the signage looks industrial or breaks the mood of a guest corridor by not guiding them through the facility correctly. Every indoor wayfinding sign panel has to stay legible in low light and still hold the property’s finish standard, without calling attention to itself.
- Illuminated wayfinding signs on guest floors keep corridors legible at night without disrupting the ambience.
- For conference and banquet areas, directional signs move large groups between sessions without staff intervention.
Government & Institutional Buildings
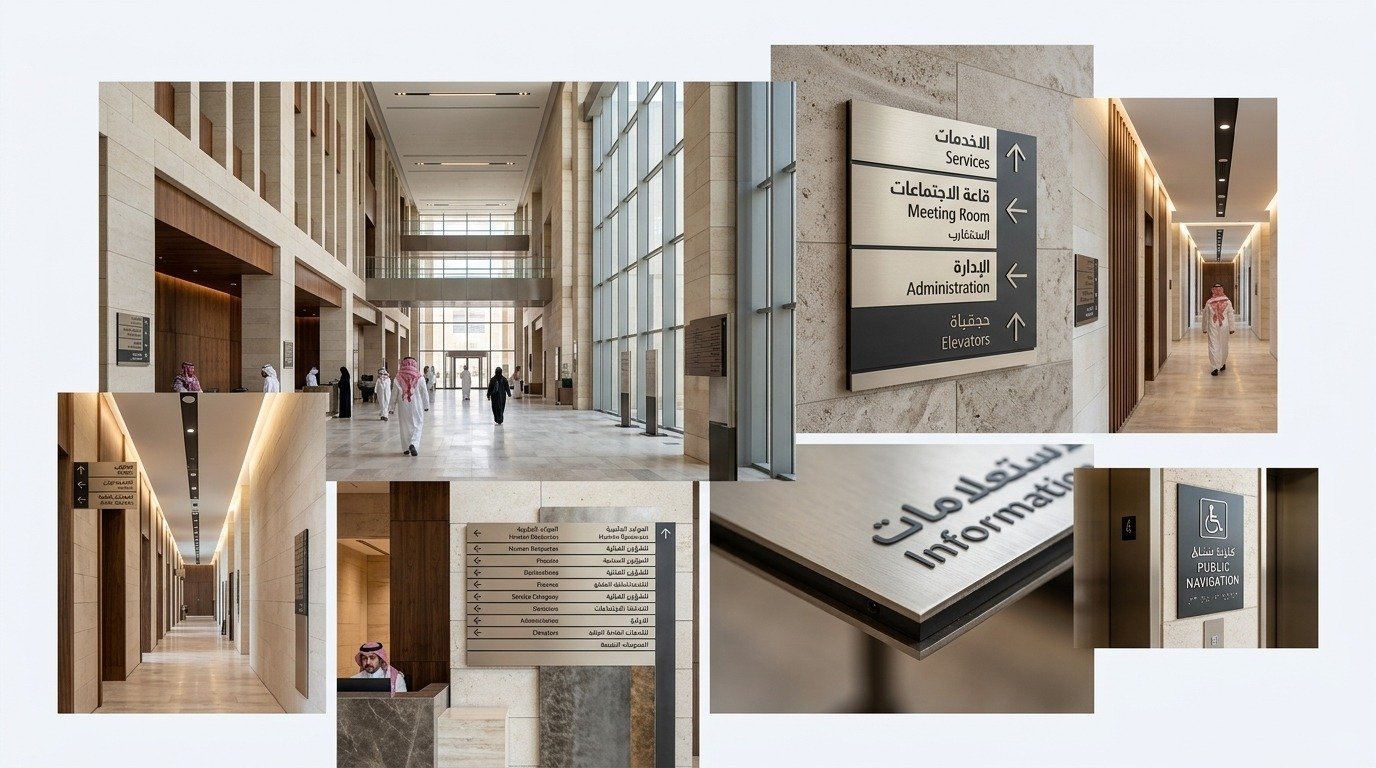
Government buildings deal with high visitor volume, much of it first-time visitors dealing with an unfamiliar process, and strict accessibility obligations that apply regardless of budget. Wayfinding here has to route people to the correct counter or department before they join the wrong queue, and it has to be accessible to every visitor by law, not by choice.
- For public service counters, a building directory sign near the entrance reduces queue confusion at the wrong counter.
- ADA-compliant signage across all public-facing areas keeps the building within its accessibility obligations
Universities & Schools
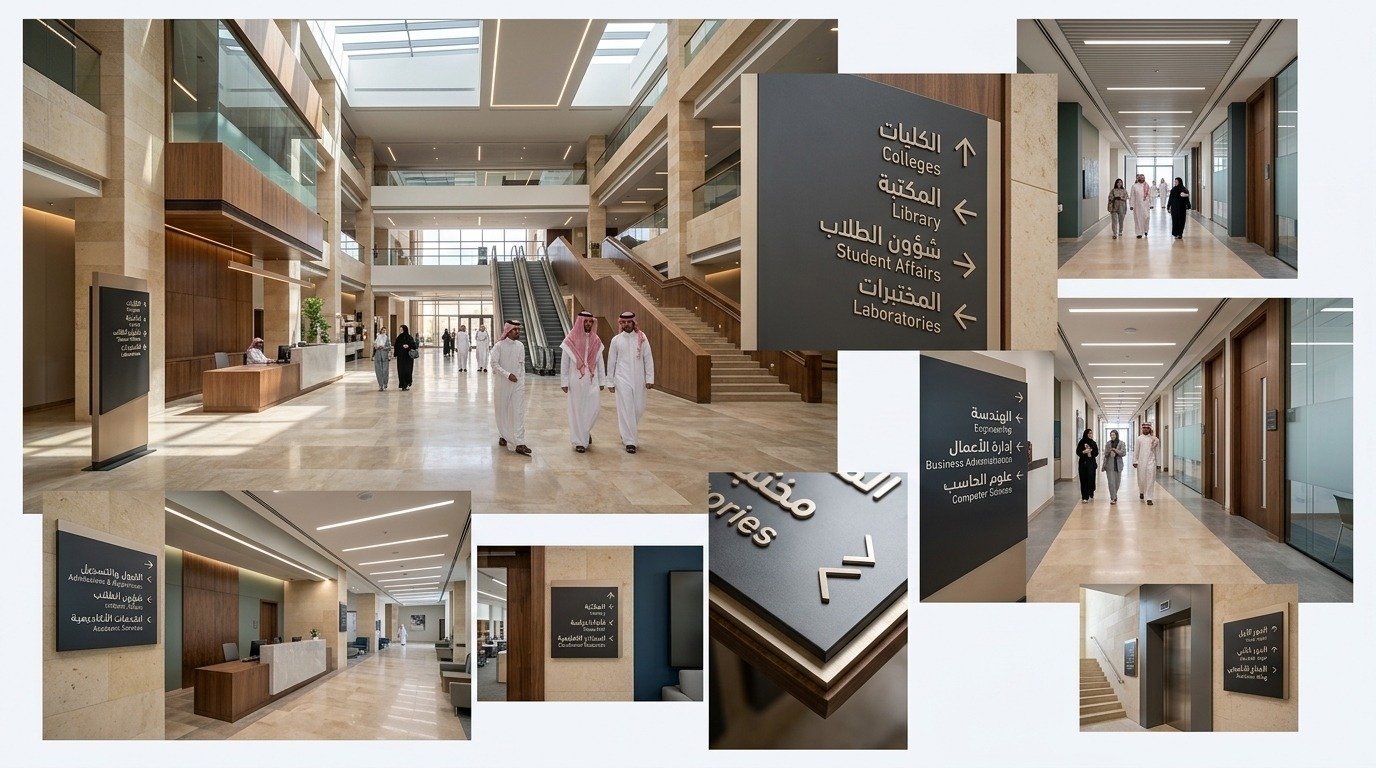
A campus building carries two very different users on any given day: returning students who already know the layout, and new students or visiting parents who don’t. The signage can’t assume anyone’s familiar.
- Room ID signs at lecture halls and departments cut down on students arriving late to the wrong classroom.
- For campus buildings, directional signs at entrances route new students without relying on peer-to-peer directions.
Residential Towers & Compounds
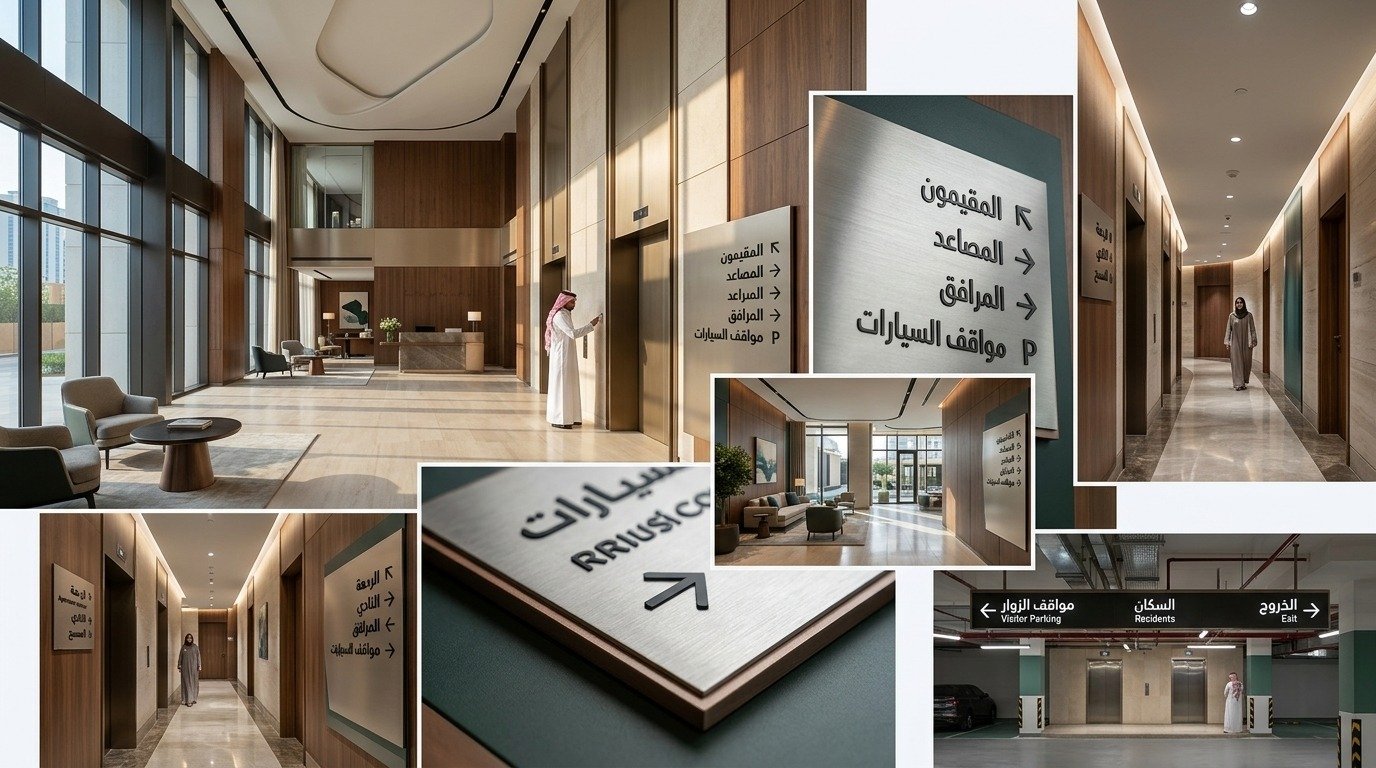
Residential wayfinding has a narrower job than a commercial building, it mainly needs to serve residents’ guests, delivery staff, and visitors who don’t live there and don’t know the unit layout. The system has to reduce dependency on the front desk or security, who otherwise end up fielding the same “which floor” question dozens of times a day.
- For lobbies, a building directory sign listing unit ranges per floor cuts down on calls to the front desk.
- For amenity floors, directional signs guide residents to the gym, pool, or parking without staff assistance.
Banks & Financial Branches
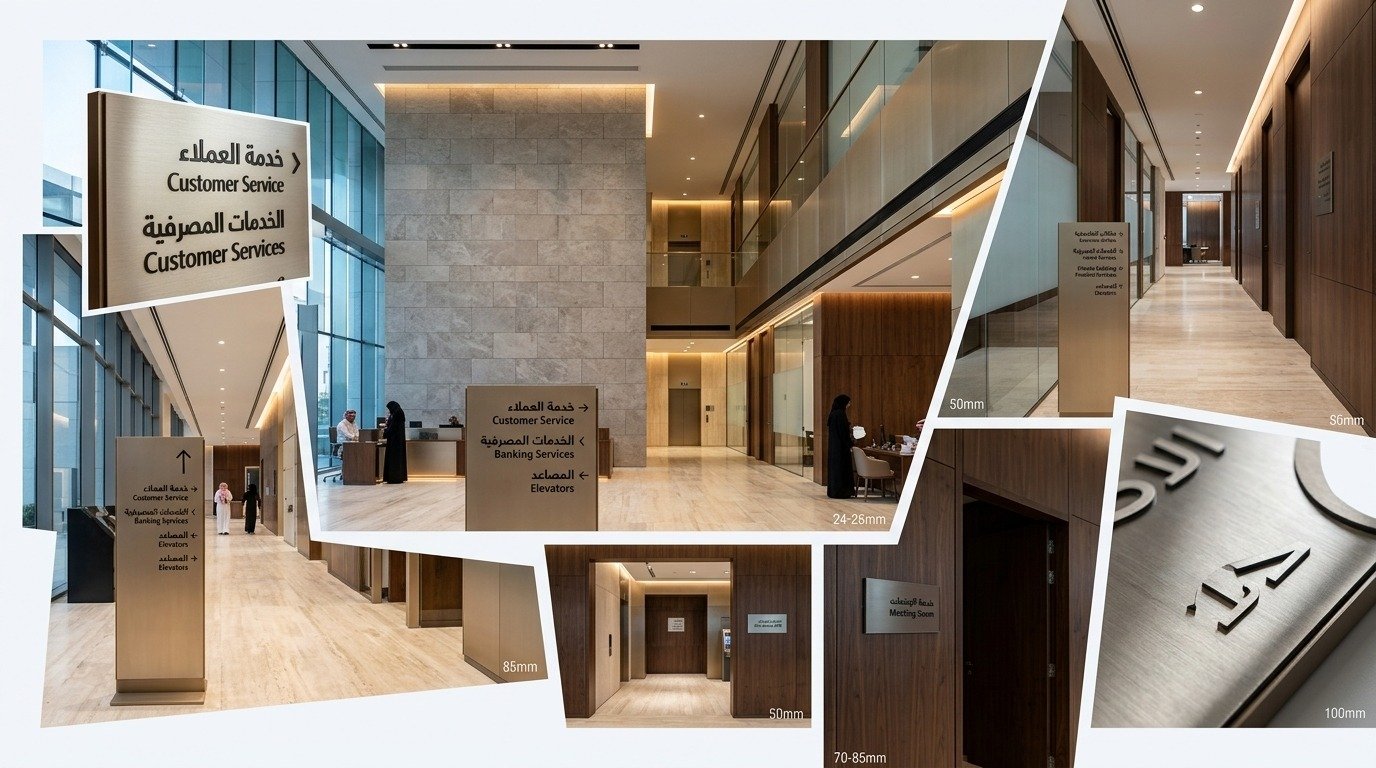
A bank branch needs wayfinding that does something more specific than direction-pointing: it has to separate general banking traffic from private consultation areas without making either group feel misdirected. Customers walking in for a routine transaction shouldn’t end up near private banking suites, and vice versa, and the signage is what draws that line without staff having to intervene.
- For branch interiors, directional signs separate general banking from private consultation areas.
- For upper floors, floor level signs confirm which department sits on which level.
Exhibition & Convention Centers
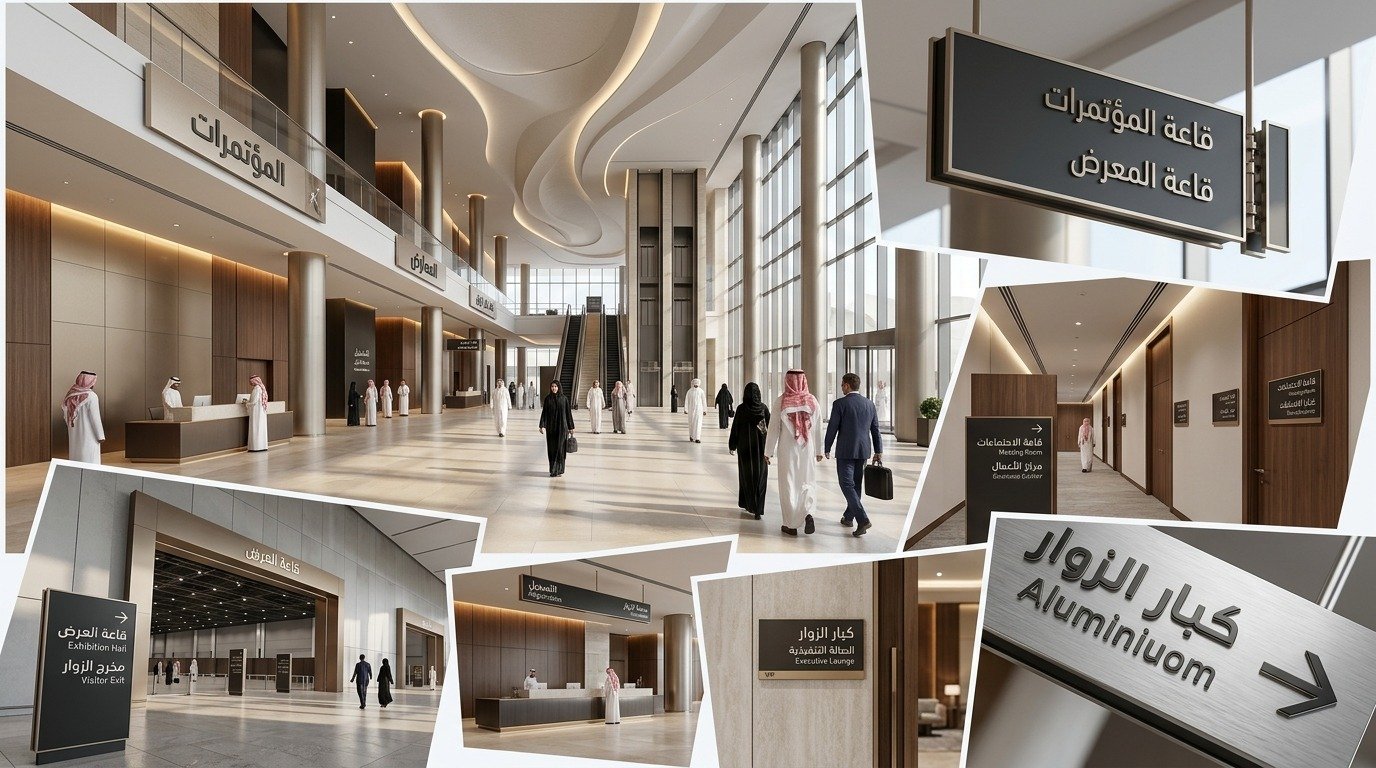
Exhibition halls don’t keep the same layout from one event to the next. Wayfinding has to work for whatever configuration is running that week, not a fixed floor plan. Attendees need the correct hall fast, often moving through large crowds, and the signage still has to read clearly when the lighting drops for a presentation.
- Directional signs at hall entrances route attendees to the correct hall without a printed map.
- Illuminated wayfinding signs hold up across multi-day events even when hall lighting dims for staging.
Parking Structures & Multi-Level Facilities
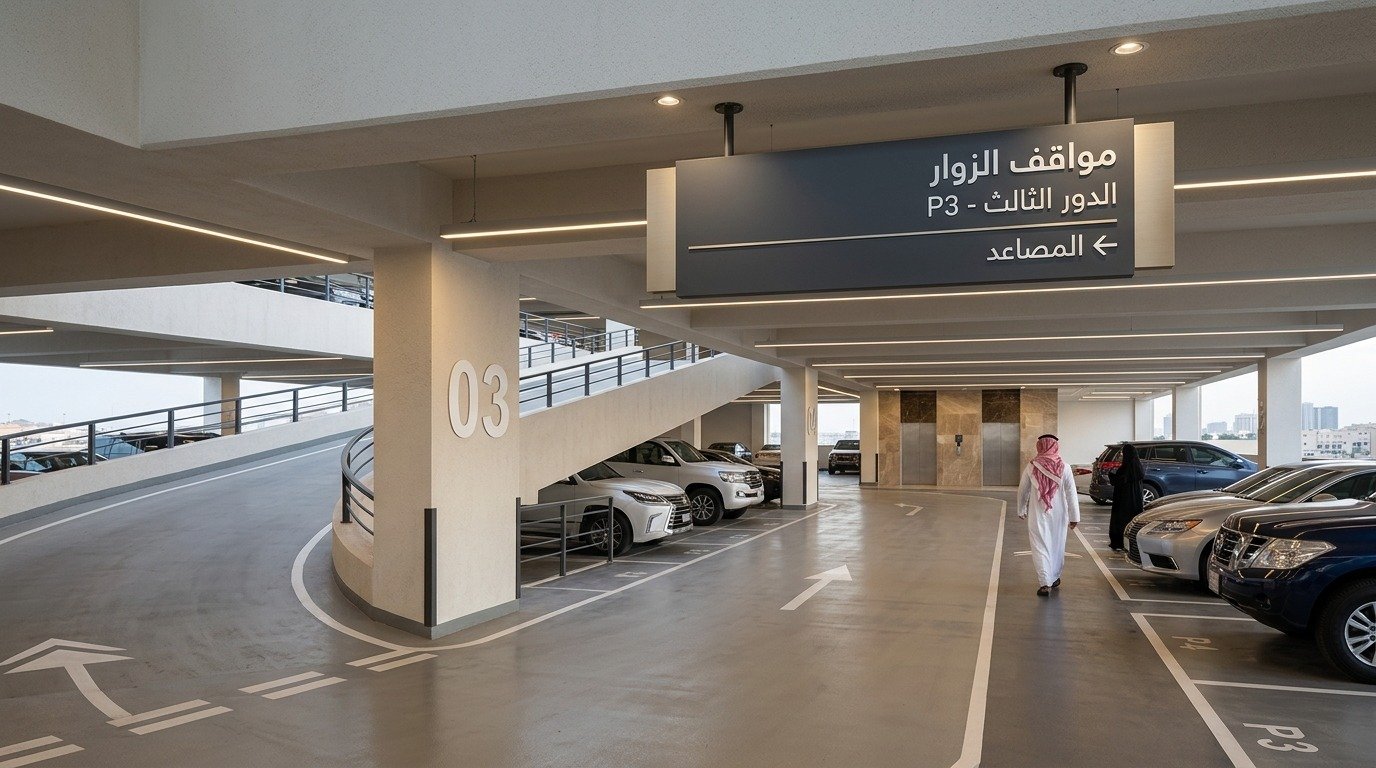
Pedestrian wayfinding and parking wayfinding solve different problems. Drivers lose their orientation faster, moving through low-light levels that all look nearly the same.
- Floor level signs in bold, high-contrast finishes stop drivers forgetting where they parked.
- Illuminated directional signs at exits and stairwells stay visible in the dimmer light typical of parking structures.
Need this sorted for your building or facility? Message us on WhatsApp, and we’ll walk you through it.
Common Mistakes to Avoid in Indoor Wayfinding
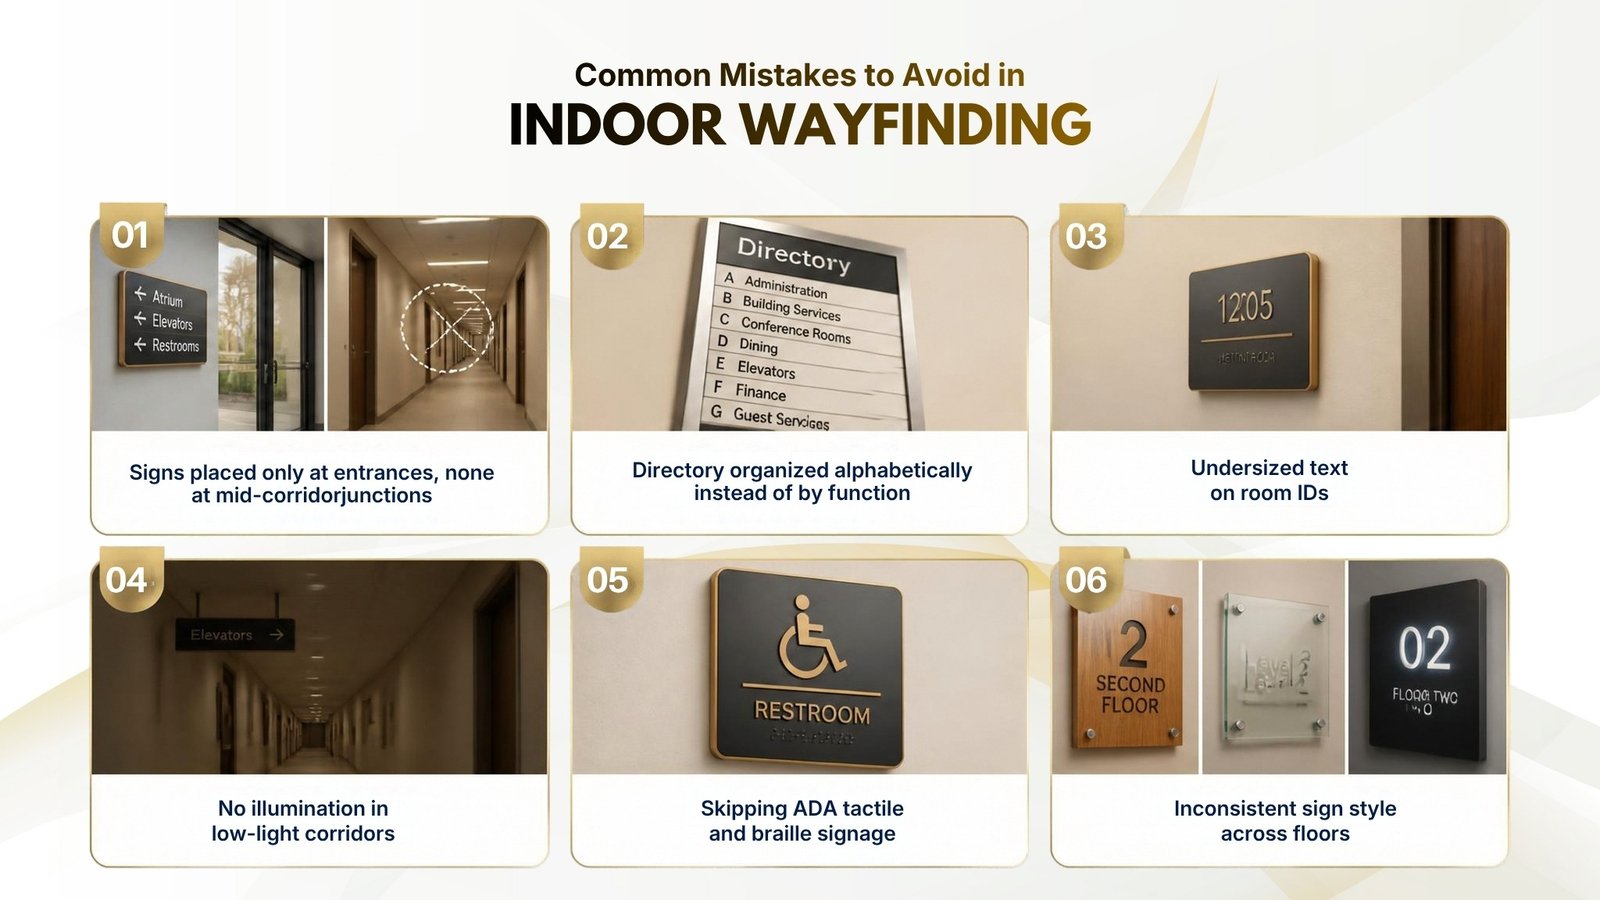
| Mistakes |
| Signs placed only at entrances, none at mid-corridor junctions |
| Directory organized alphabetically instead of by function |
| Undersized text on room IDs |
| No illumination in low-light corridors |
| Skipping ADA tactile and braille signage |
| Inconsistent sign style across floors |
What Do Indoor Wayfinding Signs Cost in Riyadh
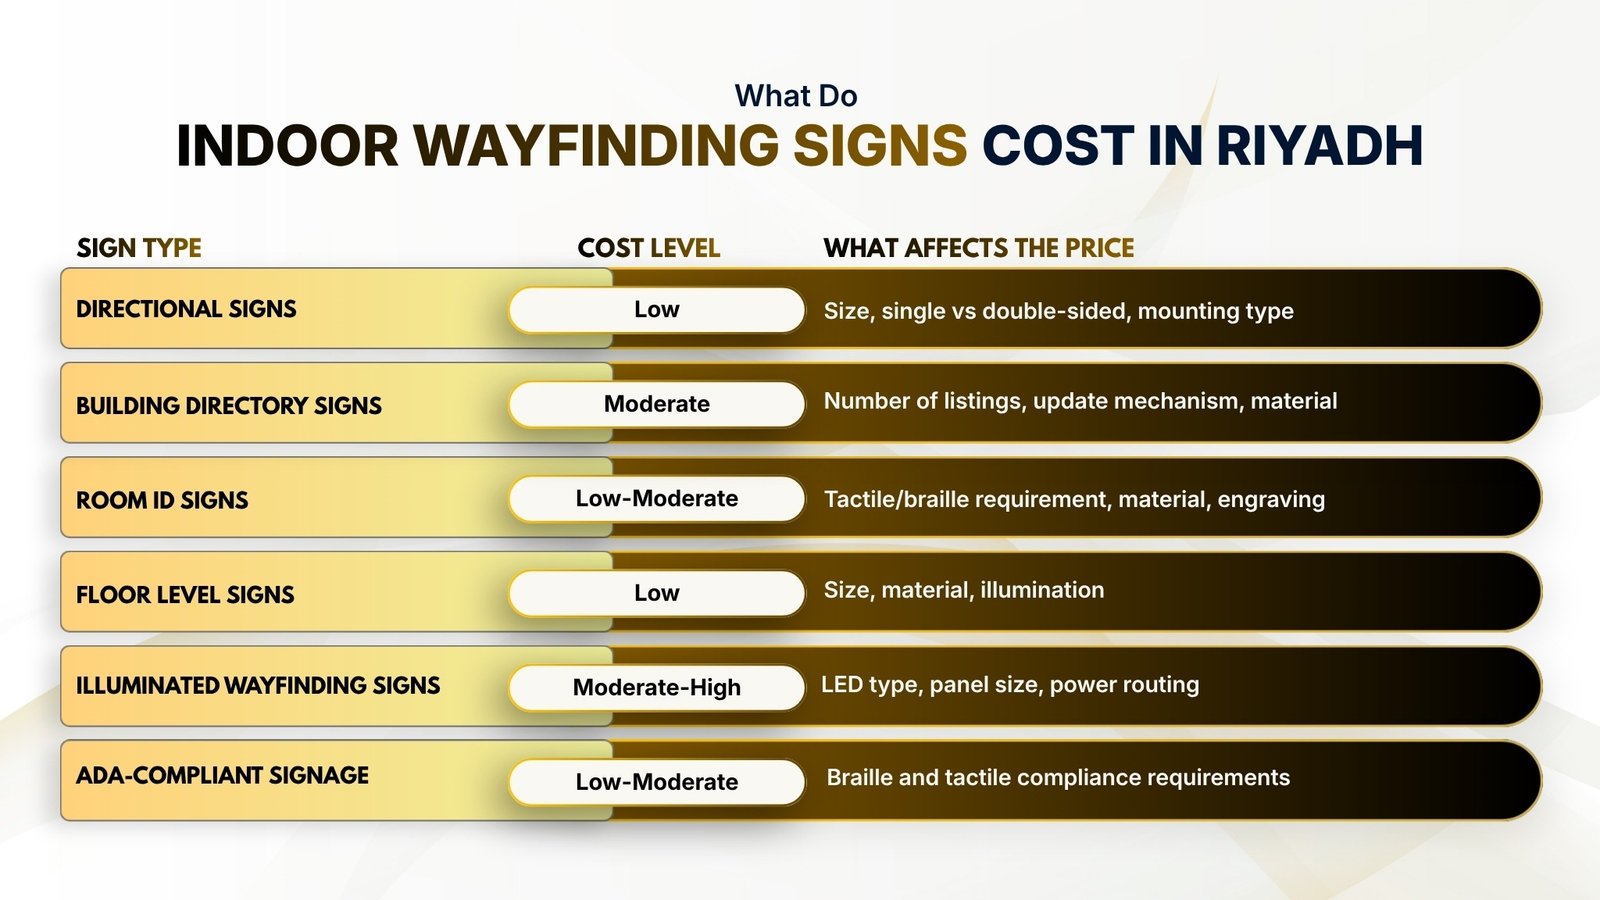
| Sign Type | Cost Level | What Affects the Price |
| Directional Signs | Low | Size, single vs double-sided, mounting type |
| Building Directory Signs | Moderate | Number of listings, update mechanism, material |
| Room ID Signs | Low-Moderate | Tactile/braille requirement, material, engraving |
| Floor Level Signs | Low | Size, material, illumination |
| Illuminated Wayfinding Signs | Moderate-High | LED type, panel size, power routing |
| ADA-Compliant Signage | Low-Moderate | Braille and tactile compliance requirements |
How Etihad Golden Falcons Handles Indoor Wayfinding in Riyadh
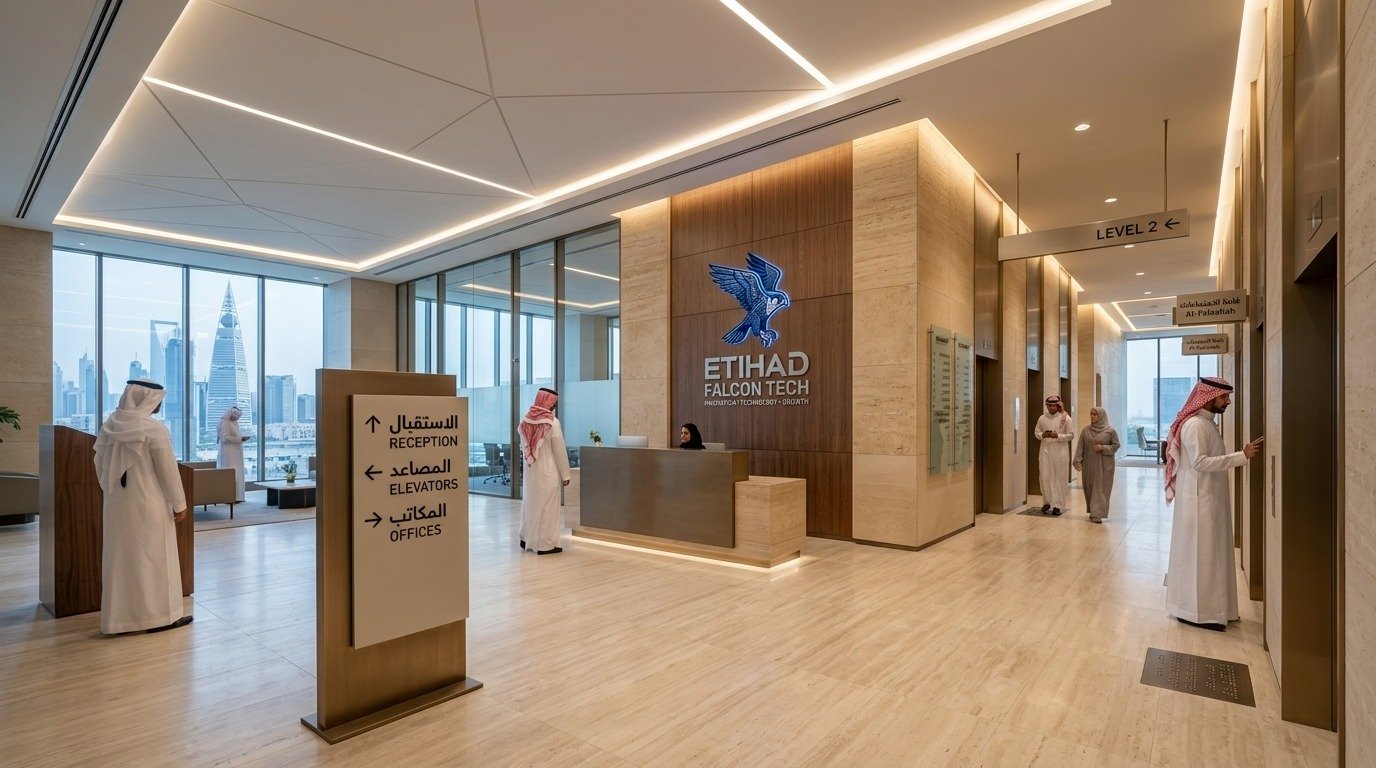
We Walk the Building Before We Design Anything
We don’t start with a template. We walk the actual floor plan, note where corridors branch, where visitors typically stop and hesitate, and where staff get asked for directions most often. That walk-through shapes the sign placement plan, not the other way around.
We Fabricate In-House, Not Through a Subcontractor
Every sign in your system, directional, directory, room ID, is fabricated in our own facility. That keeps materials, finish, and lettering style consistent across every floor instead of varying from batch to batch.
We Build for Function First, Not Just Finish
Install a sign at the wrong height, or angle it wrong, and it stops doing its actual job no matter how good it looks. Mounting height, viewing angle, and contrast get specified around how people actually move through the space.
We Install Around Your Operating Hours
Installation process happens without shutting down your lobby or corridors during business hours. For hospitals, hotels, and occupied office towers, that scheduling matters as much as the sign itself.
FAQs
Directional signs point the way at a specific junction. Directory signs list the full building layout, usually departments or floor numbers, in one place near the entrance. Most buildings need both working together.
Yes. We produce tactile lettering and braille on room IDs, restroom signs, and floor indicators to meet accessibility requirements.
Yes. Multi-tenant towers usually need a shared directory system plus tenant-specific room and suite signage, and we plan both together so they stay visually consistent.
It depends on building size and number of sign types. A single-floor office typically moves faster than a multi-storey hospital or mall system. We give a specific timeline after the site walk-through.
Yes, particularly directory signs. We can specify a directory format that supports easy panel swaps instead of requiring a full remake every time a tenant or department changes.
Yes. We schedule installation around your operating hours so lobbies and corridors stay usable during business hours.
Aluminum composite panel handles regular contact and daily foot traffic better than acrylic or foam board, which is why we specify it for high-traffic zones over lower-wear interior offices.